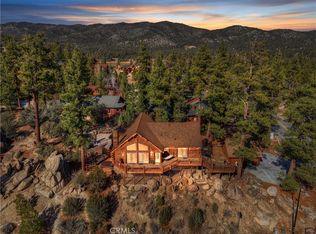
The epitome of rustic, homey, and relaxing is this idyllic cabin in Big Bear! With all over wood detailing inside and out, this 1,944-sqft retreat with attached 2-car garage is mountain living at its finest with a large wrap around deck, wood beamed ceilings, plush carpeting, and picturesque views of the surround forest. Enjoy a roaring fire in the living rooms beautifully crafted stone/brick fireplace or a sumptuous dinner in the spacious dining room with neighborhood views. This darling kitchen has wood cabinets with display windows, neat tile countertops, and built-in appliances. All bedrooms include built-in closets and plush carpeting while the primary bedroom includes an en-suite bath. On ground level, delight in this versatile bonus room complete with storage, mullion windows, plus a half-bath. This quaint mountain home is located only minutes away from the center of town's markets, local shops, restaurants, and the glorious lake! Enjoy historic Big Bear today!
Pre-foreclosure
Est. $766,000
42363 Paramount Rd, Big Bear Lake, CA 92315
3beds
2baths
1,944sqft
SingleFamily
Built in 1992
7,779 Square Feet Lot
$766,000 Zestimate®
$394/sqft
$-- HOA
Overview
- 346 days
- 25
- 3
Facts & features
Interior
Bedrooms & bathrooms
- Bedrooms: 3
- Bathrooms: 2.5
Heating
- Forced air
Cooling
- None
Appliances
- Included: Dishwasher, Garbage disposal, Microwave, Range / Oven, Refrigerator
Features
- Flooring: Carpet
- Has fireplace: Yes
- Fireplace features: Wood Stove Insert, Brick
Interior area
- Total interior livable area: 1,944 sqft
Property
Parking
- Total spaces: 4
- Parking features: Garage - Detached
Features
- Has spa: Yes
- Has view: Yes
- View description: Territorial
Lot
- Size: 7,779 Square Feet
Details
- Additional structures: Gazebo
- Parcel number: 2328272050000
Construction
Type & style
- Home type: SingleFamily
Materials
- wood frame
- Roof: Composition
Condition
- Year built: 1992
Utilities & green energy
- Sewer: In, Connected and Paid
Community & HOA
Location
- Region: Big Bear Lake
Financial & listing details
- Price per square foot: $394/sqft
- Tax assessed value: $828,400
Foreclosure details
Estimated market value
$766,000
$720,000 - $820,000
$3,015/mo
Price history
| Date | Event | Price |
|---|---|---|
| 6/23/2025 | Price change | $849,900-2.9%$437/sqft |
Source:  SDMLS #HD25109080 Report a problem SDMLS #HD25109080 Report a problem | ||
| 12/13/2024 | Listed for sale | $875,000$450/sqft |
Source:  CRMLS #HD24248946 Report a problem CRMLS #HD24248946 Report a problem | ||
| 1/20/2022 | Sold | $875,000+2.9%$450/sqft |
Source:  GAVAR #21010317 Report a problem GAVAR #21010317 Report a problem | ||
| 12/11/2021 | Pending sale | $850,000$437/sqft |
Source: JohnHart Real Estate #21010317 Report a problem | ||
| 12/10/2021 | Contingent | $850,000$437/sqft |
Source: GAVAR #21010317 Report a problem | ||
| 11/8/2021 | Listed for sale | $850,000+44.1%$437/sqft |
Source: GAVAR #21010317 Report a problem | ||
| 10/26/2020 | Sold | $590,000-0.8%$303/sqft |
Source:  Mountain Resort Communities AOR #32002305 Report a problem Mountain Resort Communities AOR #32002305 Report a problem | ||
| 7/31/2020 | Pending sale | $595,000$306/sqft |
Source: Re/Max Big Bear-Fox Farm #32002305 Report a problem | ||
| 7/18/2020 | Listed for sale | $595,000+33.7%$306/sqft |
Source: Re/Max Big Bear-Fox Farm #32002305 Report a problem | ||
| 7/2/2004 | Sold | $445,000+20.4%$229/sqft |
Source: Public Record Report a problem | ||
| 7/29/2003 | Sold | $369,500$190/sqft |
Source: Public Record Report a problem | ||
Public tax history
| Year | Property taxes | Tax assessment |
|---|---|---|
| 2026 | -- | $828,400 -10.8% |
| 2025 | $10,087 -6.4% | $928,557 +2% |
| 2024 | $10,781 +2.2% | $910,350 +2% |
| 2023 | $10,553 +43.4% | $892,500 +48.3% |
| 2022 | $7,358 +2.4% | $601,800 +2% |
| 2021 | $7,189 +33.9% | $590,000 +45% |
| 2020 | $5,367 +3.3% | $406,900 +3% |
| 2019 | $5,194 +2.8% | $395,000 +1.3% |
| 2018 | $5,051 +6.3% | $390,000 +6.6% |
| 2017 | $4,752 | $366,000 +5% |
| 2016 | $4,752 +4.7% | $348,600 +2.5% |
| 2015 | $4,540 +1.6% | $340,000 -11% |
| 2014 | $4,467 | $382,200 +5% |
| 2013 | -- | $364,000 |
| 2012 | -- | $364,000 |
| 2011 | -- | $364,000 -3% |
| 2010 | -- | $375,300 -5% |
| 2009 | -- | $395,000 -16.4% |
| 2008 | -- | $472,238 +2% |
| 2007 | -- | $462,978 +2% |
| 2006 | -- | $453,900 +2% |
| 2005 | -- | $445,000 +20.4% |
| 2004 | -- | $369,500 +69.3% |
| 2003 | -- | $218,276 +2% |
| 2002 | -- | $213,997 +2% |
| 2001 | -- | $209,801 +2% |
| 2000 | -- | $205,688 |
Find assessor info on the county website
Monthly payment
Climate risks
Neighborhood: 92315
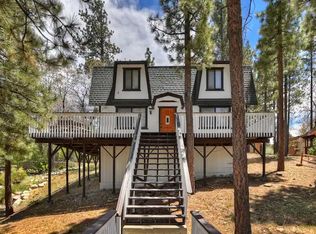
- $452,9002 bd2 ba1.1k sqft42373 Paramount Rd, Big Bear Lake, CA 92315Off Market
- $281,7002 bd1 ba864 sqft42353 Paramount Rd, Big Bear Lake, CA 92315Off Market
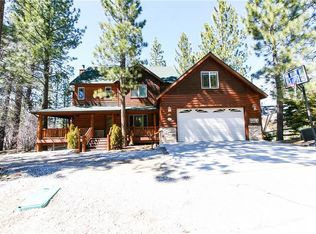
- $821,5004 bd2 ba2.5k sqft42356 Paramount Dr, Big Bear Lake, CA 92315Off Market
- $446,2002 bd1 ba1.4k sqft366 Scandia Rd, Big Bear Lake, CA 92315Off Market
Similar homes
- $799,9003 bd3 ba2k sqft400 Sunrise Way, Big Bear Lake, CA 92315For Sale
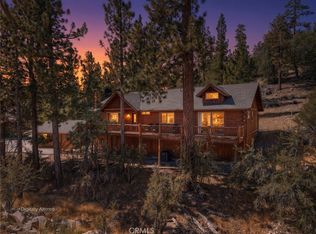 MLS ID #IG26196179, Will Rahill, KELLER WILLIAMS BIG BEAR. CRMLS
 - $849,0003 bd3 ba1.9k sqft147 N Teakwood Dr, Big Bear Lake, CA 92315For Sale
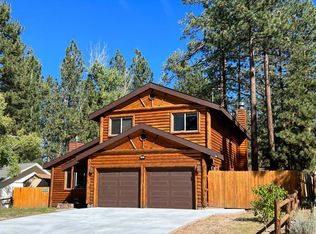 MLS ID #219150504DA, Denise Randle, Re/Max Area Experts. CRMLS
 - $799,9003 bd2 ba1.9k sqft340 Stony Crk, Big Bear Lake, CA 92315For Sale
 MLS ID #IG25262383, Will Rahill, KELLER WILLIAMS BIG BEAR. CRMLS
 - $799,9003 bd2 ba1.9k sqft340 Stony Creek Rd, Big Bear Lake, CA 92315For Sale
 MLS ID #32502689, Will Rahill. Mountain Resort Communities AOR
