Welcome to this stunning 4-level Sutton Model by Tri Pointe Homes, built in 2021 and perfectly situated on a premium lot backing to Brambleton Town Center. With 4 bedrooms, 3.5 bathrooms, 3,182 sq. ft. of designer-inspired living space, this home blends sleek contemporary finishes with functional spaces for work, play, and entertaining. Since its completion, the sellers have invested over $80,000 in thoughtful updates, creating beautiful spaces that elevate style, comfort, and everyday living. From the moment you enter the double-story foyer with a glass-paneled front door, you’ll feel the difference. Voluminous spaces to soothing contemporary interior hues throughout set the tone for a home that’s as stylish as it is smart. Lower Level: The entry level features a spacious family room with sliding glass doors to the private fenced backyard, a custom home office with built-in desk and cabinetry, and a 2-car garage with extra storage. Main Level: The heart of the home is the open-concept main level, where wide plank LVP floors flow seamlessly through the dining, kitchen, and living areas. The chef’s kitchen boasts quartz countertops, light-colored cabinetry with black hardware, KitchenAid stainless steel appliances, and a center island with pendant lighting. Entertain with ease thanks to a custom serving area with wine fridge and a bright dining space that overlooks the foyer. The living room’s 4-panel sliding doors open to a composite deck with views of Brambleton Town Center. Upper Levels: The primary suite is a serene retreat with a custom walk-in closet, spa-inspired bath with soaking tub, frameless glass walk-in shower, and quartz top double vanity. Two additional bedrooms, a stylish hall bath, and laundry closet complete Level 3. Level 4 offers a fourth bedroom with en-suite bath, and direct access to the rooftop terrace—the perfect spot for morning coffee or sunset cocktails with unobstructed views of the lively Town Center. Outdoor Living: Enjoy a fenced backyard with flower beds, an upper deck, and a rooftop terrace. Brambleton’s shops, dining, trails, and events are just steps from your door, blending suburban comfort with an urban vibe. Why You’ll Love It: -Premium lot backing to vibrant Brambleton Town Center -Over $80K in curated upgrades since construction -Flexible spaces for remote work or guests -Designer finishes and thoughtful touches throughout -Walkable lifestyle with entertainment, dining, and amenities right outside your gate This home is ideal for those who value style, convenience, and community. Move in and start living the Brambleton lifestyle today. PLEASE NOTE: This home is under audio and video surveillance.
Sold for $925,900
$925,900
42364 Zenith Ter, Ashburn, VA 20148
4beds
3,182sqft
Townhouse
Built in 2021
2,178 Square Feet Lot
$933,400 Zestimate®
$291/sqft
$4,254 Estimated rent
Home value
$933,400
$887,000 - $980,000
$4,254/mo
Zestimate® history
Owner options
List your home for rent
$4,254/mo
Rent Zestimate®
Find your next renter with Zillow Rental Manager. Plus, with online applications, you can quickly screen prospective tenants – for free.
$4,254/mo
Rent Zestimate®
Refinance and save
$6,121/mo
Est. payment
Refinancing to a lower rate could help reduce your monthly payments and save thousands over the life of the loan.
$6,121/mo
Est. payment
Explore your selling options
Work with a Zillow partner agent
Leverage their expertise and Zillow's premium Showcase listings to get your home seen by more buyers.
Get startedList with your own agent
Get your home in front of millions of buyers by listing it on Zillow.
Learn how to do itSell it yourself
Take full control of how buyers see your home on Zillow by listing For Sale by Owner (FSBO).
List your homeWhat's special
Contemporary interior huesFenced backyardCustom home officeSleek contemporary finishesDesigner-inspired living spaceDesigner finishesRooftop terrace
Zillow last checked:
Listing updated:
Listed by:
Eve Shapiro 703-517-7511,
Compass,
Co-Listing Agent: Viveca Stahl-Kazarian 703-618-7677,
Compass
Bought with:
Tony Chow, BR40000417
Grand Elm
Source: Bright MLS,MLS#: VALO2104692
Facts & features
Interior
Bedrooms & bathrooms
- Bedrooms: 4
- Bathrooms: 4
- Full bathrooms: 3
- 1/2 bathrooms: 1
- Main level bathrooms: 1
Rooms
- Room types: Living Room, Dining Room, Primary Bedroom, Bedroom 2, Bedroom 3, Bedroom 4, Kitchen, Family Room, Laundry, Office, Bathroom 2, Bathroom 3, Attic, Primary Bathroom, Half Bath
Primary bedroom
- Features: Ceiling Fan(s), Flooring - Luxury Vinyl Plank, Recessed Lighting, Walk-In Closet(s), Window Treatments
- Level: Upper
Bedroom 2
- Features: Ceiling Fan(s), Flooring - Carpet, Recessed Lighting, Window Treatments
- Level: Upper
Bedroom 3
- Features: Ceiling Fan(s), Flooring - Carpet, Recessed Lighting, Window Treatments
- Level: Upper
Bedroom 4
- Features: Attic - Access Panel, Ceiling Fan(s), Flooring - Luxury Vinyl Plank, Recessed Lighting, Walk-In Closet(s), Window Treatments
- Level: Upper
Primary bathroom
- Features: Flooring - Ceramic Tile, Recessed Lighting, Lighting - Wall sconces, Soaking Tub, Bathroom - Walk-In Shower, Countertop(s) - Quartz, Double Sink
- Level: Upper
Bathroom 2
- Features: Bathroom - Tub Shower, Flooring - Ceramic Tile, Lighting - Wall sconces
- Level: Upper
Bathroom 3
- Features: Bathroom - Tub Shower, Flooring - Ceramic Tile, Lighting - Wall sconces
- Level: Upper
Other
- Level: Upper
Dining room
- Features: Countertop(s) - Quartz, Dining Area, Flooring - Luxury Vinyl Plank, Recessed Lighting, Lighting - Ceiling, Window Treatments
- Level: Main
Family room
- Features: Basement - Finished, Ceiling Fan(s), Flooring - Luxury Vinyl Plank, Recessed Lighting
- Level: Lower
Half bath
- Features: Flooring - Luxury Vinyl Plank, Lighting - Wall sconces
- Level: Main
Kitchen
- Features: Countertop(s) - Quartz, Flooring - Luxury Vinyl Plank, Kitchen Island, Kitchen - Gas Cooking, Recessed Lighting, Lighting - Pendants, Pantry
- Level: Main
Laundry
- Level: Upper
Living room
- Features: Ceiling Fan(s), Flooring - Luxury Vinyl Plank, Recessed Lighting, Window Treatments
- Level: Main
Office
- Features: Built-in Features, Countertop(s) - Quartz, Flooring - Luxury Vinyl Plank, Recessed Lighting
- Level: Lower
Heating
- Central, Programmable Thermostat, Natural Gas
Cooling
- Ceiling Fan(s), Central Air, Programmable Thermostat, Electric
Appliances
- Included: Microwave, Cooktop, Dishwasher, Disposal, Dryer, Exhaust Fan, Humidifier, Oven, Double Oven, Range Hood, Refrigerator, Stainless Steel Appliance(s), Washer, Tankless Water Heater, Gas Water Heater
- Laundry: Dryer In Unit, Upper Level, Washer In Unit, Laundry Room
Features
- Attic, Soaking Tub, Bathroom - Walk-In Shower, Bathroom - Tub Shower, Built-in Features, Ceiling Fan(s), Family Room Off Kitchen, Open Floorplan, Kitchen Island, Pantry, Primary Bath(s), Recessed Lighting, Upgraded Countertops, Walk-In Closet(s), Other, 9'+ Ceilings, Dry Wall
- Flooring: Carpet, Ceramic Tile, Luxury Vinyl, Other
- Doors: Sliding Glass
- Windows: Double Hung, Energy Efficient, Double Pane Windows, Vinyl Clad, Window Treatments
- Has basement: No
- Has fireplace: No
Interior area
- Total structure area: 3,182
- Total interior livable area: 3,182 sqft
- Finished area above ground: 3,182
Property
Parking
- Total spaces: 4
- Parking features: Storage, Garage Faces Front, Garage Door Opener, Inside Entrance, Asphalt, Free, Attached, Driveway, Other
- Garage spaces: 2
- Uncovered spaces: 2
Accessibility
- Accessibility features: None
Features
- Levels: Four
- Stories: 4
- Pool features: Community
- Fencing: Wood,Back Yard
- Has view: Yes
- View description: Garden, Street, Other
Lot
- Size: 2,178 Square Feet
- Features: Interior Lot, Landscaped, Level, No Thru Street, Rear Yard, Other
Details
- Additional structures: Above Grade
- Parcel number: 200307320000
- Zoning: RESIDENTIAL
- Special conditions: Standard
Construction
Type & style
- Home type: Townhouse
- Architectural style: Contemporary
- Property subtype: Townhouse
Materials
- Brick Front, Other
- Foundation: Slab
- Roof: Shingle
Condition
- Excellent
- New construction: No
- Year built: 2021
Details
- Builder model: Sutton
- Builder name: Tri Pointe Homes
Utilities & green energy
- Sewer: Public Sewer
- Water: Public
- Utilities for property: Natural Gas Available, Water Available, Sewer Available, Electricity Available, Other, Fiber Optic
Community & HOA
Community
- Security: Main Entrance Lock, Smoke Detector(s)
- Subdivision: Brambleton Town Center South
HOA
- Has HOA: Yes
- Amenities included: Basketball Court, Bike Trail, Jogging Path, Party Room, Picnic Area, Pool, Tennis Court(s), Tot Lots/Playground, Other
- Services included: Common Area Maintenance, Insurance, Management, Recreation Facility, Reserve Funds, Trash, Cable TV, Internet, Pool(s), Snow Removal
- HOA fee: $233 monthly
- HOA name: BRAMBLETON COMMUNITY ASSOCIATION
Location
- Region: Ashburn
Financial & listing details
- Price per square foot: $291/sqft
- Tax assessed value: $781,130
- Annual tax amount: $6,288
- Date on market: 8/15/2025
- Listing agreement: Exclusive Right To Sell
- Inclusions: Wine Fridge
- Exclusions: Wall Sconces On Either Side Of The Bed In Bedroom 2 & Ring Security And Camera System
- Ownership: Fee Simple
- Road surface type: Black Top
Price history
| Date | Event | Price |
|---|---|---|
| 9/12/2025 | Sold | $925,900+1.7%$291/sqft |
Source:  Bright MLS #VALO2104692 Report a problem Bright MLS #VALO2104692 Report a problem | ||
| 8/20/2025 | Pending sale | $910,000$286/sqft |
Source: Bright MLS #VALO2104692 Report a problem | ||
| 8/15/2025 | Listed for sale | $910,000+18.6%$286/sqft |
Source: Bright MLS #VALO2104692 Report a problem | ||
| 11/9/2021 | Sold | $767,473$241/sqft |
Source: Bright MLS #VALO2011660 Report a problem | ||
Public tax history
| Year | Property taxes | Tax assessment |
|---|---|---|
| 2026 | $7,149 +13.7% | $888,100 +13.7% |
| 2025 | $6,288 -11.4% | $781,130 -4.8% |
| 2024 | $7,100 -1.8% | $820,810 -0.7% |
| 2023 | $7,230 +6.6% | $826,320 +8.4% |
| 2022 | $6,783 +246.1% | $762,110 +281.1% |
| 2021 | $1,960 | $200,000 |
Find assessor info on the county website
Neighborhood: 20148
Nearby homes
- $731,8002 bd2 ba2k sqft42362 Zenith Ter, Ashburn, VA 20148Off Market
- $744,2003 bd4 ba2.3k sqft42366 Zenith Ter, Ashburn, VA 20148Off Market
- $859,9003 bd4 ba2.7k sqft42384 Zenith Ter, Ashburn, VA 20148Sold
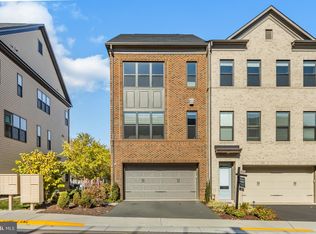
- $787,3003 bd3 ba2.7k sqft42360 Zenith Ter, Ashburn, VA 20148Off Market
- $825,1003 bd4 ba2.7k sqft42358 Zenith Ter, Ashburn, VA 20148Off Market
- $780,0004 bd3 ba2.4k sqft42370 Zenith Ter, Ashburn, VA 20148Sold
- $793,9003 bd4 ba2.7k sqft42372 Zenith Ter, Ashburn, VA 20148Off Market
- $699,0003 bd3 ba2.1k sqft42374 Zenith Ter, Ashburn, VA 20148Off Market
Nearby schools
GreatSchools rating
- 10/10Madison's Trust ElementaryGrades: PK-5Distance: 0.5 mi
- 9/10Brambleton Middle SchoolGrades: 7-8Distance: 0.8 mi
- 9/10Independence HighGrades: 9-12Distance: 1 mi
Schools provided by the listing agent
- Elementary: Madison's Trust
- Middle: Brambleton
- High: Independence
- District: Loudoun County Public Schools
Source: Bright MLS. This data may not be complete. We recommend contacting the local school district to confirm school assignments for this home.
Get a cash offer in 3 minutes
Find out how much your home could sell for in as little as 3 minutes with a no-obligation cash offer.
Estimated market value
$933,400
Get a cash offer in 3 minutes
Find out how much your home could sell for in as little as 3 minutes with a no-obligation cash offer.
Estimated market value
$933,400
- Virginia
- Loudoun County
- Ashburn
- 20148
- 42364 Zenith Ter
