Skip main navigation
Sold for $549,800
  • $549,800

    42366 Holiday Way, Coarsegold, CA 93614

    4beds
    3baths
    2,727sqft
    Residential, Single Family Residence, Cabin
    Built in 1981
    2.6 Acres Lot
    $550,300 Zestimate®
    $202/sqft
    $3,024 Estimated rent

    Home value

    $550,300

    $495,000 - $616,000

    $3,024/mo

    Zestimate® history
    Loading
    Loading...

    Owner options

    List your home for rent

    $3,024/mo

    Rent Zestimate®

    Find your next renter with Zillow Rental Manager. Plus, with online applications, you can quickly screen prospective tenants – for free.

    Learn more

    $3,024/mo

    Rent Zestimate®

    Refinance and save

    $3,661/mo

    Est. payment

    Refinancing to a lower rate could help reduce your monthly payments and save thousands over the life of the loan.

    See today's rates

    $3,661/mo

    Est. payment

    Explore your selling options

    Work with a Zillow partner agent

    Leverage their expertise and Zillow's premium Showcase listings to get your home seen by more buyers.

    Get started

    List with your own agent

    Get your home in front of millions of buyers by listing it on Zillow.

    Learn how to do it

    Sell it yourself

    Take full control of how buyers see your home on Zillow by listing For Sale by Owner (FSBO).

    List your home

    What's special

    Versatile loft areaStriking custom log homeAbove-ground poolDetailed woodwork accentsDistinctive craftsmanshipPrivate cul-de-sacCustom carved elements
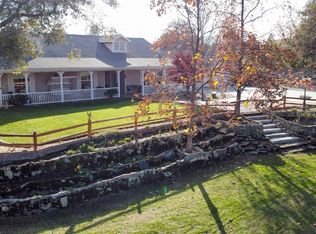
    Priced to sell, and one look inside will show you exactly why. Set at the end of a private cul-de-sac on over 2.5 acres, this striking custom log home sits high above it all, capturing panoramic mountain views in every direction. With 4 bedrooms and 3 bathrooms, the home offers a perfect mix of rustic character and modern upgrades.Distinctive craftsmanship is showcased throughout, including detailed woodwork accents and custom carved elements that create a warm, one-of-a-kind feel from the moment you enter. All bathrooms have been fully updated, and the primary suite has been completely renovated, offering a fresh, comfortable retreat that features a mini split climate control along with the central heat and air.The standout feature is the recently built, expanded deck designed to take full advantage of the elevated setting with incredible views overlooking the golf course and lake below. It's an ideal spot for entertaining or unwinding while soaking in the scenery.Enjoy outdoor living at its best with an above-ground pool and a spacious above-ground spa that comfortably accommodates up to six people perfect for relaxing while taking in the surrounding views.The home is equipped with owned solar and battery backup, providing energy efficiency, reliability, and peace of mind year-round.Upstairs, a versatile loft area opens to its own private deck, offering the perfect space for a home office, reading nook, or creative studio.With its privacy, views, upgraded features, and income potential, this property is well-suited as a primary residence, second home, or vacation rental opportunity.

    Zillow last checked:

    Listing updated:

    Listed by:

    Gerald R. Brown Jr DRE #02206472 559-580-2370,

    Realty Concepts - Oakhurst

    Bought with:

    Teddi Peters, DRE #01109992

    Coldwell Banker Preferred Real

    Source: Fresno MLS,MLS#: 647425Originating MLS: Fresno MLS

    Facts & features

    Interior

    Bedrooms & bathrooms
    • Bedrooms: 4
    • Bathrooms: 3
    Primary bedroom
    • Area: 0
    • Dimensions: 0 x 0
    Bedroom 1
    • Area: 0
    • Dimensions: 0 x 0
    Bedroom 2
    • Area: 0
    • Dimensions: 0 x 0
    Bedroom 3
    • Area: 0
    • Dimensions: 0 x 0
    Bedroom 4
    • Area: 0
    • Dimensions: 0 x 0
    Bathroom
    • Features: Shower
    Dining room
    • Features: Formal
    • Area: 0
    • Dimensions: 0 x 0
    Family room
    • Area: 0
    • Dimensions: 0 x 0
    Kitchen
    • Features: Eat-in Kitchen
    • Area: 0
    • Dimensions: 0 x 0
    Living room
    • Area: 0
    • Dimensions: 0 x 0
    Basement
    • Area: 0
    Heating
    • Ductless or Split
    Cooling
    • Central Air, Ductless or Split
    Appliances
    • Included: Built In Range/Oven, Gas Appliances, Electric Appliances, Disposal, Dishwasher, Microwave
    • Laundry: In Garage
    Features
    • Isolated Bedroom, Built-in Features, Loft, Wine Room
    • Flooring: Laminate, Tile
    • Windows: Double Pane Windows
    • Number of fireplaces: 2
    • Fireplace features: Masonry, Pellet Stove
    • Common walls with other units/homes: No One Below
    Interior area
    • Total structure area: 2,727
    • Total interior livable area: 2,727 sqft

    Property

    Parking
    • Total spaces: 3
    • Parking features: Potential RV Parking, Carport
    • Attached garage spaces: 3
    • Has carport: Yes
    Features
    • Levels: Multi/Split
    • Entry location: Ground Floor
    • Patio & porch: Covered, Deck
    • Has private pool: Yes
    • Pool features: Community, Private, Above Ground
    • Has spa: Yes
    • Spa features: Above Ground
    • Has view: Yes
    Lot
    • Size: 2.60 Acres
    • Features: Mountain, Cul-De-Sac, Near Golf Course, Horses Allowed, Sprinklers In Rear, Sprinklers Auto, Drip System
    Details
    • Additional structures: Shed(s)
    • Parcel number: 092280004000
    • Horses can be raised: Yes

    Construction

    Type & style
    • Home type: SingleFamily
    • Architectural style: Cabin
    • Property subtype: Residential, Single Family Residence, Cabin
    Materials
    • Log Siding
    • Foundation: Wood Subfloor
    • Roof: Composition
    Condition
    • Year built: 1981

    Utilities & green energy

    • Electric: On
    • Sewer: Septic Tank
    • Water: Shared Well
    • Utilities for property: Public Utilities, Propane
    Green energy
    • Energy generation: Solar

    Community & neighborhood

    Security
    • Security features: Security System
    Location
    • Region: Coarsegold

    HOA & financial

    HOA
    • Has HOA: Yes
    • HOA fee: $178 monthly
    • Amenities included: Pool, Spa/Hot Tub, Clubhouse, Green Area, Tennis Court(s), Security, Lake/Pond, Playground, Other/None

    Other

    Other facts
    • Listing agreement: Exclusive Right To Sell
    • Listing terms: Government,Conventional,Cash

    Price history

    DateEventPrice
    6/15/2026Sold$549,800$202/sqft
    Source: Fresno MLS #647425 Report a problem
    5/6/2026Contingent$549,800$202/sqft
    Source: CRMLS #FR26084282 Report a problem
    5/5/2026Pending sale$549,800$202/sqft
    Source: Fresno MLS #647425 Report a problem
    4/28/2026Price change$549,800-1.8%$202/sqft
    Source: Fresno MLS #647425 Report a problem
    4/19/2026Listed for sale$559,800+9.2%$205/sqft
    Source: CRMLS #FR26084282 Report a problem
    5/1/2023Sold$512,500-5%$188/sqft
    Source: Public Record Report a problem
    3/30/2023Pending sale$539,500$198/sqft
    Source: Fresno MLS #591878 Report a problem
    3/17/2023Listed for sale$539,500+71.3%$198/sqft
    Source: Fresno MLS #591878 Report a problem
    6/10/2020Sold$315,000-3.1%$116/sqft
    Source: CRMLS #FR19200526 Report a problem
    12/4/2019Pending sale$325,000$119/sqft
    Source: London Properties - Oakhurst #FR19200526 Report a problem
    8/21/2019Listed for sale$325,000+12.8%$119/sqft
    Source: London Properties - Oakhurst #FR19200526 Report a problem
    2/21/2014Sold$288,000-5.6%$106/sqft
    Source: Public Record Report a problem
    11/2/2013Price change$305,000-4.7%$112/sqft
    Source: Coldwell Banker Premier Real Estate #410697 Report a problem
    7/29/2013Price change$320,000-4.5%$117/sqft
    Source: Coldwell Banker Premier Real Estate #410697 Report a problem
    6/27/2013Listed for sale$335,000-6.9%$123/sqft
    Source: Coldwell Banker Premier Real Estate #410697 Report a problem
    7/19/2004Sold$360,000$132/sqft
    Source: Public Record Report a problem

    Public tax history

    YearProperty taxesTax assessment
    2025$3,775 +2%$377,044 +2%
    2024$3,700 +7.3%$369,652 +11.6%
    2023$3,448 +2.4%$331,119 +2%
    2022$3,368 +2.1%$324,627 +2%
    2021$3,298 -2%$318,262 -1.4%
    2020$3,367 +1.9%$322,813 +2%
    2019$3,306 +2.3%$316,484 +2%
    2018$3,232 +1.5%$310,279 +2%
    2017$3,183 $304,196 +2%
    2016$3,183 +10.6%$298,232 +1.5%
    2015$2,879 $293,753 +3.1%
    2014$2,879 +14%$285,001 +11.8%
    2013$2,526 $255,001 +10.2%
    2012-- $231,399
    2011-- $231,399
    2010-- $231,399 -39.4%
    2008-- $381,927 +2%
    2007-- $374,439 +2%
    2006$3,734 $367,098 +2%
    2005-- $359,900 +55.1%
    2003$2,589 $232,040 +2%
    2002-- $227,491 +2%
    2001-- $223,031

    Find assessor info on the county website

    Neighborhood: 93614

    Nearby schools

    GreatSchools rating
    Schools provided by the listing agent
    • Elementary: Rivergold
    • Middle: Coarsegold
    • High: Yosemite

    Source: Fresno MLS. This data may not be complete. We recommend contacting the local school district to confirm school assignments for this home.

    Get pre-qualified for a loan
    At Zillow Home Loans, we can pre-qualify you in as little as 5 minutes with no impact to your credit score.

    An equal housing lender. NMLS #10287.