Just like a brand new builder's home, but it is ready to move into! Built in 2021 and pool added in 2022. Move-In Ready Home with Gorgeous heated salt water pool and spa located on a 1-acre Corner Lot on a cul-de-sac. If you are seeking maximum privacy, plenty of space, and tranquility, then this beautiful, well-maintained home in the established Royal Trails community is the perfect place for you! The current owners have lovingly cared for the property and completed several updates that will save you money and provide peace of mind for years to come. Arrive home to your tranquil paradise, greeted by abundant mature trees that provide the perfect blend of privacy and yet lots of area for the children to play. Turn into the expansive driveway, where this custom home, with its attractive stone facade and custom wood accents make it like no other home. You can park on the parking pad while still allowing many guests to find ample parking available on the oversized driveway. As you walk to the front entry, you will find a custom oversized glass door that welcomes you inside. The interior is infused with natural light from the expansive windows. Crown molding adorns the vaulted front ceilings and gorgeous wood-look tile floors in a walnut finish throughout the home. The front dining room and adjacent great room are spacious and provide a wonderful entertaining space for family gatherings and celebrations. The heart of the home is the open-concept great room complete with a woodburning fireplace, which features french doors that open onto the covered oversized 23x8 lanai. The well-appointed kitchen offers abundant wood cabinetry, stainless steel appliances, a large walk-in pantry, and a convenient breakfast bar. Their is a separate family room that is ideal for family games or movie nights. The split-bedroom floor plan ensures plenty of privacy for everyone. The primary suite features a glass slider to the lanai, one huge walk-in closet, and a private en-suite bathroom complete with a dual sink vanity, a tiled glass shower, and a deep jacuzzi soaking tub for ultimate relaxation. Two guest bedrooms with large closets share a full hallway bathroom that includes a tub/shower combination. Fourth bedroom is separated by the family room for privacy. There is also a separate office for those work at home owners. Additional conveniences include abundant storage and an inside utility room and laundry closet as well as a GYM!. You will love both relaxing and entertaining on the expansive covered rear lanai overlooking the custom pool and spa, which is a fantastic space for grilling and dining ‘al fresco!’ The backyard offers plenty of room to create your perfect outdoor entertainment zone or zen garden. Complete with wooden Playset and Sandbox for the children; a Chicken Coop for those fresh eggs and the fabulous fire pit area complete with lights in the trees for relaxing with friends. Royal Trails residents enjoy deeded access to beautiful Lake Norris. Bring your boat, kayak, canoe, or fishing poles, or simply enjoy the enchanting views and nature. The zoning allows 2 horses an acre, RV, and boat parking. The community center in Royal Trails is available for reservation for larger gatherings. With peace and privacy surrounding you, every amenity is still just a short drive away. This is truly a gem. House has plug to allow the entire house to be generator operated.
Sold for $649,000
Zestimate®
$649,000
42368 W CASHEW COURT, EUSTIS, FL 32736
4beds
2,510sqft
Single Family Residence
Built in 2021
1 Acres Lot
$649,000 Zestimate®
$259/sqft
$3,420 Estimated rent
Home value
$649,000
$617,000 - $681,000
$3,420/mo
Zestimate® history
Owner options
List your home for rent
$3,420/mo
Rent Zestimate®
Find your next renter with Zillow Rental Manager. Plus, with online applications, you can quickly screen prospective tenants – for free.
$3,420/mo
Rent Zestimate®
Refinance and save
$4,363/mo
Est. payment
Refinancing to a lower rate could help reduce your monthly payments and save thousands over the life of the loan.
$4,363/mo
Est. payment
Explore your selling options
Work with a Zillow partner agent
Leverage their expertise and Zillow's premium Showcase listings to get your home seen by more buyers.
Get startedList with your own agent
Get your home in front of millions of buyers by listing it on Zillow.
Learn how to do itSell it yourself
Take full control of how buyers see your home on Zillow by listing For Sale by Owner (FSBO).
List your homeWhat's special
Abundant storageDeep jacuzzi soaking tubCustom oversized glass doorConvenient breakfast barTiled glass showerStainless steel appliancesLarge walk-in pantry
Zillow last checked:
Listing updated:
Listed by:
Margaret Baumann 407-256-8599,
WATSON REALTY CORP 407-323-3200
Bought with:
Jamie Meyers, 3449764
JASON MITCHELL REAL ESTATE FLO
Source: Stellar MLS,MLS#: O6301913 Originating MLS: Orlando Regional
Originating MLS: Orlando Regional
Facts & features
Interior
Bedrooms & bathrooms
- Bedrooms: 4
- Bathrooms: 3
- Full bathrooms: 3
Rooms
- Room types: Den/Library/Office, Family Room, Dining Room, Great Room, Utility Room
Primary bedroom
- Features: Ceiling Fan(s), En Suite Bathroom, Walk-In Closet(s)
- Level: First
- Area: 224 Square Feet
- Dimensions: 14x16
Bedroom 2
- Features: Ceiling Fan(s), Built-in Closet
- Level: First
- Area: 110 Square Feet
- Dimensions: 10x11
Bedroom 3
- Features: Ceiling Fan(s), Built-in Closet
- Level: First
- Area: 132 Square Feet
- Dimensions: 11x12
Bedroom 4
- Features: Ceiling Fan(s), Built-in Closet
- Level: First
- Area: 132 Square Feet
- Dimensions: 12x11
Primary bathroom
- Features: Bath With Whirlpool, Built-In Shower Bench, Ceiling Fan(s), Dual Sinks, En Suite Bathroom, Stone Counters, Tall Countertops, Tub with Separate Shower Stall, Water Closet/Priv Toilet, Linen Closet
- Level: First
- Area: 144 Square Feet
- Dimensions: 9x16
Bathroom 2
- Features: Single Vanity, Tall Countertops, Tub With Shower
- Level: First
- Area: 60 Square Feet
- Dimensions: 10x6
Bathroom 3
- Features: Single Vanity, Stone Counters, Tall Countertops, Tub With Shower
- Level: First
- Area: 60 Square Feet
- Dimensions: 10x6
Balcony porch lanai
- Level: First
- Area: 184 Square Feet
- Dimensions: 23x8
Dining room
- Level: First
- Area: 108 Square Feet
- Dimensions: 12x9
Family room
- Level: First
- Area: 120 Square Feet
- Dimensions: 12x10
Great room
- Features: Ceiling Fan(s)
- Level: First
- Area: 464 Square Feet
- Dimensions: 16x29
Gym
- Features: Ceiling Fan(s), Storage Closet
- Level: First
- Area: 60 Square Feet
- Dimensions: 10x6
Kitchen
- Features: Walk-In Closet(s)
- Level: First
- Area: 176 Square Feet
- Dimensions: 16x11
Office
- Features: Ceiling Fan(s)
- Level: First
- Area: 99 Square Feet
- Dimensions: 11x9
Utility room
- Features: Storage Closet
- Level: First
- Area: 30 Square Feet
- Dimensions: 5x6
Heating
- Electric, Heat Pump
Cooling
- Central Air
Appliances
- Included: Cooktop, Dishwasher, Disposal, Dryer, Electric Water Heater, Microwave, Range, Range Hood, Refrigerator, Washer, Water Softener
- Laundry: Electric Dryer Hookup, Inside, Laundry Closet, Washer Hookup
Features
- Ceiling Fan(s), Crown Molding, Kitchen/Family Room Combo, Primary Bedroom Main Floor, Solid Wood Cabinets, Split Bedroom, Stone Counters, Vaulted Ceiling(s), Walk-In Closet(s)
- Flooring: Tile
- Doors: French Doors, Sliding Doors
- Windows: Blinds, Window Treatments
- Has fireplace: Yes
- Fireplace features: Wood Burning
Interior area
- Total structure area: 2,808
- Total interior livable area: 2,510 sqft
Property
Features
- Levels: One
- Stories: 1
- Patio & porch: Front Porch, Patio, Rear Porch
- Exterior features: Irrigation System, Lighting
- Has private pool: Yes
- Pool features: Gunite, Heated, In Ground, Lighting, Salt Water
- Has spa: Yes
- Spa features: Heated, In Ground
- Fencing: Fenced,Wood
- Has view: Yes
- View description: Trees/Woods
- Waterfront features: Lake
Lot
- Size: 1 Acres
- Dimensions: 150 x 290 x 150 x 290
- Features: City Lot, In County, Landscaped, Private, Street Dead-End, Zoned for Horses
Details
- Additional structures: Storage
- Parcel number: 361728010014800700
- Zoning: R-1
- Special conditions: None
Construction
Type & style
- Home type: SingleFamily
- Architectural style: Craftsman
- Property subtype: Single Family Residence
Materials
- Block, Stucco
- Foundation: Slab
- Roof: Shingle
Condition
- New construction: No
- Year built: 2021
Details
- Builder name: KEVCO
Utilities & green energy
- Sewer: Septic Tank
- Water: Well
- Utilities for property: BB/HS Internet Available, Cable Available
Community & HOA
Community
- Features: Community Boat Ramp, Fishing, Lake, Private Boat Ramp, Water Access, Clubhouse, Playground
- Security: Smoke Detector(s)
- Pet fee: $0 monthly
- Subdivision: ROYAL TRAILS UNIT 01
HOA
- Has HOA: Yes
- Amenities included: Clubhouse, Playground
- Services included: Common Area Taxes
- HOA fee: $8 monthly
- HOA name: Eric Nolan
- HOA phone: 352-483-2740
Location
- Region: Eustis
Financial & listing details
- Price per square foot: $259/sqft
- Tax assessed value: $444,729
- Annual tax amount: $5,612
- Date on market: 4/21/2025
- Cumulative days on market: 327 days
- Listing terms: Cash,Conventional,FHA,VA Loan
- Ownership: Fee Simple
- Total actual rent: 0
- Road surface type: Paved, Asphalt, Gravel
Price history
| Date | Event | Price |
|---|---|---|
| 6/5/2026 | Sold | $649,000$259/sqft |
Source:  Stellar MLS #O6301913 Report a problem Stellar MLS #O6301913 Report a problem | ||
| 4/16/2026 | Pending sale | $649,000$259/sqft |
Source: Stellar MLS #O6301913 Report a problem | ||
| 3/31/2026 | Price change | $649,000-2.4%$259/sqft |
Source: Stellar MLS #O6301913 Report a problem | ||
| 3/16/2026 | Listed for sale | $665,000$265/sqft |
Source: Stellar MLS #O6301913 Report a problem | ||
| 2/20/2026 | Pending sale | $665,000$265/sqft |
Source: Stellar MLS #O6301913 Report a problem | ||
| 1/12/2026 | Listed for sale | $665,000-5%$265/sqft |
Source: Stellar MLS #O6301913 Report a problem | ||
| 1/4/2026 | Listing removed | $700,000$279/sqft |
Source: Stellar MLS #O6301913 Report a problem | ||
| 4/22/2025 | Listed for sale | $700,000+4275%$279/sqft |
Source: Stellar MLS #O6301913 Report a problem | ||
| 7/14/2020 | Sold | $16,000+162.3%$6/sqft |
Source: Public Record Report a problem | ||
| 6/3/2015 | Sold | $6,100-86.4%$2/sqft |
Source: Public Record Report a problem | ||
| 12/30/2005 | Sold | $45,000$18/sqft |
Source: Public Record Report a problem | ||
Public tax history
| Year | Property taxes | Tax assessment |
|---|---|---|
| 2025 | $5,741 +2.3% | $407,760 +2.9% |
| 2024 | $5,613 +7.5% | $396,270 +3% |
| 2023 | $5,221 +14.5% | $384,730 +13.6% |
| 2022 | $4,560 +1794.7% | $338,744 +1835.7% |
| 2021 | $241 +2.3% | $17,500 +46.2% |
| 2020 | $235 -2% | $11,970 |
| 2019 | $240 +3.2% | $11,970 |
| 2018 | $233 | $11,970 |
| 2017 | $233 +2.3% | $11,970 |
| 2016 | $228 +25.7% | $11,970 +1.2% |
| 2015 | $181 +35.6% | $11,830 +40% |
| 2014 | $133 +6.1% | $8,450 |
| 2013 | $126 -1% | $8,450 |
| 2012 | $127 -25.3% | $8,450 -25.4% |
| 2011 | $170 -33.9% | $11,323 -33% |
| 2010 | $257 -19.4% | $16,900 -19.5% |
| 2009 | $319 -29.9% | $21,000 -30% |
| 2008 | $456 -17.8% | $30,000 -17.6% |
| 2007 | $554 -7.3% | $36,400 |
| 2006 | $598 +140.2% | $36,400 +142.7% |
| 2005 | $249 +77.8% | $15,000 |
| 2004 | $140 -3.3% | -- |
| 2003 | $145 +38.4% | $8,400 +16.7% |
| 2002 | $105 | $7,200 +10.8% |
| 2001 | $105 -1.6% | $6,500 |
| 2000 | $106 | $6,500 |
Find assessor info on the county website
Neighborhood: 32736
Nearby homes
- $60,000-- bd-- ba-- sqftW Cashew Ct, Eustis, FL 32736Off Market
- $50,0002.045 AcresW Cashew Ct LOT 4, Eustis, FL 32736Sold
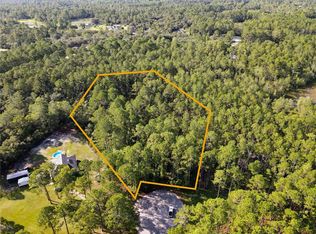
- $--1 AcresW Cashew Ct LOT 7, Eustis, FL 32736Off Market
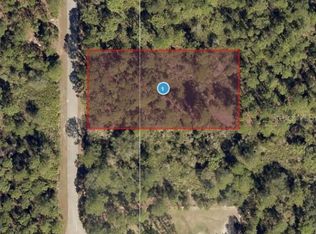
- $438,6003 bd2 ba2k sqft42302 W Cashew Ct, Eustis, FL 32736Off Market

- $60,000-- bd-- ba-- sqftCashew St, Eustis, FL 32736Off Market
- $--1.314 AcresSaffron Ave LOT 5, Eustis, FL 32736Off Market
- $--1 AcresSaffron, Eustis, FL 32736Off Market
- $599,2005 bd3 ba2.4k sqft42377 W Cashew Ct, Eustis, FL 32736Off Market
Nearby schools
GreatSchools rating
- 5/10Seminole Springs Elementary SchoolGrades: PK-5Distance: 8.6 mi
- 3/10Eustis Middle SchoolGrades: 6-8Distance: 13.8 mi
- 3/10Eustis High SchoolGrades: 9-12Distance: 15.7 mi
Schools provided by the listing agent
- Elementary: Seminole Springs. Elem
- Middle: Eustis Middle
- High: Eustis High School
Source: Stellar MLS. This data may not be complete. We recommend contacting the local school district to confirm school assignments for this home.
Get a cash offer in 3 minutes
Find out how much your home could sell for in as little as 3 minutes with a no-obligation cash offer.
Estimated market value
$649,000
Get a cash offer in 3 minutes
Find out how much your home could sell for in as little as 3 minutes with a no-obligation cash offer.
Estimated market value
$649,000
- Florida
- Lake County
- Eustis
- 32736
- 42368 W CASHEW COURT
Nearby cities
Nearby zip codes
Other Eustis Topics
