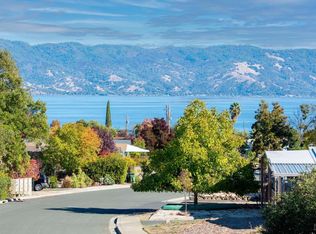
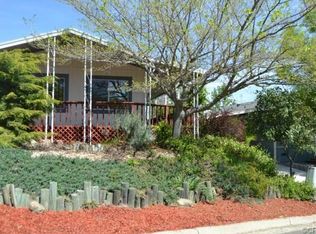
Lake view home with lake access and panoramic views in North Lakeport. Enjoy unobstructed views of Clear Lake and Mt. Konocti from the living room and large deck, offering a sense of privacy perched above it all. This 2002 manufactured home is designed for a low maintenance lifestyle and has been enjoyed as a vacation home by only one family since it was built. It features a light filled, open layout with the kitchen and living room positioned to capture the lake views, along with a breakfast bar ideal for everyday living and entertaining. A separate formal dining room offers flexibility and could easily be converted into an office, guest room, or additional living space. The primary bedroom is generously sized with two large closets. The walk-in closet also has access from the bathroom. Primary bathroom features additional deep storage cabinets. The home also includes a dedicated laundry room, central heat and air, and is located in the quiet, desirable Walnut Beach neighborhood. The annual membership fee of $174 to the Walnut Beach Marina Association includes access to the marina, boat launch, ramp, dock, picnic area and beach rights, all just minutes from the property. Conveniently located close to the lake, shopping, and restaurants, this property offers an excellent opportunity for peaceful lake living with exceptional views. Some photos have been digitally modified.
For sale
Listed by: Country Air Properties • Jenna Rezzonico • Contact: 707-263-2620
Price cut: $25K (5/11)
$210,000
4237 5th Ave, Lakeport, CA 95453
2beds
1,344sqft
Manufactured Home
Built in 2002
4,356 Square Feet Lot
$201,300 Zestimate®
$156/sqft
$-- HOA
What's special
Panoramic viewsLake view homeLake accessSeparate formal dining roomLarge deckLight filled open layoutCentral heat and air
- 134 days |
- 523 |
- 32 |
Zillow last checked:
Listing updated:
Listed by:
Jenna Rezzonico DRE #02001926 707-367-7196,
Country Air Properties
Source: CRMLS,MLS#: LC26030616
Originating MLS: California Regional MLS
Facts & features
Interior
Bedrooms & bathrooms
- Bedrooms: 2
- Bathrooms: 2
- Full bathrooms: 2
- Main level bathrooms: 2
- Main level bedrooms: 2
Rooms
- Room types: Kitchen, Laundry, Living Room, Primary Bathroom, Primary Bedroom, Other
Bathroom
- Features: Separate Shower, Tub Shower
Kitchen
- Features: Kitchen/Family Room Combo, Laminate Counters
Other
- Features: Walk-In Closet(s)
Heating
- Central
Cooling
- Central Air
Appliances
- Included: Dishwasher, Microwave, Propane Range, Refrigerator
- Laundry: Inside, Laundry Room
Features
- Walk-In Closet(s)
- Flooring: Carpet
- Windows: Double Pane Windows
- Has fireplace: No
- Fireplace features: None
- Common walls with other units/homes: No Common Walls
Interior area
- Total interior livable area: 1,344 sqft
Video & virtual tour
Property
Parking
- Total spaces: 4
- Parking features: Boat, Driveway, Paved, RV Potential, Tandem, Uncovered
- Uncovered spaces: 4
Features
- Levels: One
- Stories: 1
- Entry location: 1
- Patio & porch: Front Porch, Wood
- Pool features: None
- Has spa: Yes
- Spa features: Bath
- Fencing: None
- Has view: Yes
- View description: Hills, Lake, Water
- Has water view: Yes
- Water view: Lake,Water
- Waterfront features: Lake Privileges
Lot
- Size: 4,356 Square Feet
- Features: Sloped Down
Details
- Additional structures: Shed(s), Storage
- Parcel number: 029161290
- Zoning: R1
- Special conditions: Standard
Construction
Type & style
- Home type: MobileManufactured
- Property subtype: Manufactured Home
Materials
- Foundation: Permanent
- Roof: Composition
Condition
- New construction: No
- Year built: 2002
Utilities & green energy
- Electric: Standard
- Sewer: Public Sewer
- Water: Public
- Utilities for property: Propane, Sewer Connected, Water Connected
Community & HOA
Community
- Features: Hiking, Lake, Rural, Fishing, Marina
Location
- Region: Lakeport
Financial & listing details
- Price per square foot: $156/sqft
- Tax assessed value: $121,261
- Annual tax amount: $1,575
- Date on market: 2/21/2026
- Cumulative days on market: 135 days
- Listing terms: Cash,Conventional
- Inclusions: Furniture
- Exclusions: Dinning room chandelier
Estimated market value
$201,300
$191,000 - $211,000
$1,932/mo
Price history
| Date | Event | Price |
|---|---|---|
| 5/11/2026 | Price change | $210,000-10.6%$156/sqft |
Source: | ||
| 4/18/2026 | Price change | $235,000-9.3%$175/sqft |
Source: | ||
| 2/21/2026 | Listed for sale | $259,000+10.2%$193/sqft |
Source: | ||
| 12/1/2025 | Listing removed | $235,000-14.5%$175/sqft |
Source: | ||
| 6/23/2025 | Listed for sale | $275,000+2015.4%$205/sqft |
Source: | ||
| 10/18/2001 | Sold | $13,000$10/sqft |
Source: Agent Provided Report a problem | ||
Public tax history
| Year | Property taxes | Tax assessment |
|---|---|---|
| 2025 | $1,575 +2.6% | $121,261 +2% |
| 2024 | $1,536 +2% | $118,885 +2% |
| 2023 | $1,506 +2% | $116,555 +2% |
| 2022 | $1,477 +1% | $114,271 +2% |
| 2021 | $1,463 +3% | $112,032 +1% |
| 2020 | $1,420 +0.4% | $110,885 +2% |
| 2019 | $1,414 +15.7% | $108,712 +2% |
| 2018 | $1,222 +0.5% | $106,581 +2% |
| 2017 | $1,216 +2% | $104,492 +2% |
| 2016 | $1,192 +1.2% | $102,444 +1.5% |
| 2015 | $1,178 -8.5% | $100,906 +2% |
| 2014 | $1,287 +0.2% | $98,931 +0.5% |
| 2013 | $1,285 +1.3% | $98,485 +2% |
| 2012 | $1,269 +2.4% | $96,555 +2% |
| 2011 | $1,239 +0.5% | $94,662 +0.8% |
| 2010 | $1,233 -4.6% | $93,955 +1.8% |
| 2008 | $1,292 +7.5% | $92,331 +2% |
| 2007 | $1,203 -3.2% | $90,522 +2% |
| 2006 | $1,243 +3.8% | $88,748 +2% |
| 2005 | $1,198 0% | $87,009 +2% |
| 2004 | $1,198 +0.2% | $85,304 +1.9% |
| 2003 | $1,196 +180.6% | $83,742 +544.2% |
| 2002 | $426 -6.6% | $13,000 -21.6% |
| 2001 | $456 +0.7% | $16,591 +2% |
| 2000 | $453 | $16,266 |
Find assessor info on the county website
Monthly payment
Estimated monthly payment$1,822
All calculations are estimates and provided by Zillow, Inc. for informational purposes only. Actual amounts may vary.
HOA fees may include property taxes on listings classified as Co-Ops. Contact the listing agent and/or owner for fee details.
Mortgage interest rates are dependent on a number of factors, including credit score, down payment, and repayment length. Interest rate data provided by Zillow Group Marketplace, Inc. as of 1/1/1970 from various mortgage lenders with which we have lead or other similar arrangements; the Estimated Payment is an average of those rates.
See how much you could borrow to make a competitive offer.
Climate risks
Neighborhood: 95453
Nearby schools
GreatSchools rating
- 3/10Lakeport Elementary SchoolGrades: K-4Distance: 2.3 mi
- 2/10Terrace SchoolGrades: 5-8Distance: 2.3 mi
- 5/10Clear Lake High SchoolGrades: 9-12Distance: 2.3 mi
A local agent can set up tours, give advice and negotiate with sellers.
A local lender can help you make sure your offer is ready when you are.
Local buyer's agents are ready to help
- California
- Lake County
- Lakeport
- 95453
- 4237 5th Ave