Skip main navigation
Sold for $585,000
  • $585,000

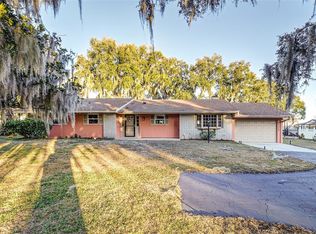
    4237 Chambers St, Lake Wales, FL 33898

    4beds
    2,742sqft
    Single Family Residence
    Built in 1982
    0.87 Acres Lot
    $568,400 Zestimate®
    $213/sqft
    $2,435 Estimated rent

    Home value

    $568,400

    Estimated sales range

    Not available

    $2,435/mo

    Zestimate® history
    Loading
    Loading...

    Owner options

    List your home for rent

    $2,435/mo

    Rent Zestimate®

    Find your next renter with Zillow Rental Manager. Plus, with online applications, you can quickly screen prospective tenants – for free.

    Learn more

    $2,435/mo

    Rent Zestimate®

    Refinance and save

    $3,852/mo

    Est. payment

    Refinancing to a lower rate could help reduce your monthly payments and save thousands over the life of the loan.

    See today's rates

    $3,852/mo

    Est. payment

    Explore your selling options

    Work with a Zillow partner agent

    Leverage their expertise and Zillow's premium Showcase listings to get your home seen by more buyers.

    Get started

    List with your own agent

    Get your home in front of millions of buyers by listing it on Zillow.

    Learn how to do it

    Sell it yourself

    Take full control of how buyers see your home on Zillow by listing For Sale by Owner (FSBO).

    List your home

    What's special

    Private dockWaterfront viewLakefront retreatLarge eat-in islandGranite countertopsScenic lake weohyakapkaExpansive game room
    Welcome to your ideal lakefront retreat! Nestled on just under 1 acre along the shores of scenic Lake Weohyakapka, this stunning 4-bedroom, 3-bathroom home offers luxury living with unbeatable views and endless recreational opportunities on a large Central Florida lake. Step inside to discover a spacious, thoughtfully designed interior featuring gorgeous luxury vinyl plank flooring throughout the main level and cozy carpet upstairs. The fully renovated 2022 kitchen is a chef’s dream, complete with granite countertops, a large eat-in island with storage on all sides, and high-end Samsung and Whirlpool appliances. Enjoy serene mornings and vibrant evenings from the enlarged screened-in patio, accessible through brand-new sliding doors that perfectly frame your waterfront view. The generously sized primary suite boasts a spa-like en-suite bathroom and a custom walk-in closet. A second en-suite bedroom on the main floor provides additional comfort and privacy for guests or family. Upstairs, two more bedrooms share a chic, fully updated bathroom. For entertainment and relaxation, the expansive game room is perfect for family gatherings and social events. The cozy family room features a charming fireplace, creating a warm, inviting atmosphere year-round. Outdoor living shines with your private dock, complete with a 2021 boat lift, two jet ski lifts, and full power and water connections. A powered 10x20 storage shed adds convenience, while the Culligan whole-house water softener enhances everyday comfort. Additional features include: 2018 roof, new front and side entry doors, abundant indoor storage, mature trees offering shade and privacy. Whether you’re into jet skiing, water skiing, fishing or simply soaking in the beauty of lakeside living, this Lake Wales gem is the blend of luxury, comfort, and natural charm. Don’t miss this rare opportunity—schedule your private tour today and experience lakefront living at its finest!

    Zillow last checked:

    Listing updated:

    Listing Provided by:

    Justin Gore 352-362-9110,

    FLORIDA ADVANTAGE REALTY GROUP 352-618-2926

    Bought with:

    Non-Member Agent

    STELLAR NON-MEMBER OFFICE

    Source: Stellar MLS,MLS#: OM700274MLS LogoOriginating MLS: Ocala - Marion

    Facts & features

    Interior

    Bedrooms & bathrooms
    • Bedrooms: 4
    • Bathrooms: 3
    • Full bathrooms: 3
    Primary bedroom
    • Features: En Suite Bathroom, Walk-In Closet(s)
    • Level: First
    • Area: 192 Square Feet
    • Dimensions: 12x16
    Bedroom 2
    • Features: En Suite Bathroom, Storage Closet
    • Level: First
    • Area: 114 Square Feet
    • Dimensions: 9.5x12
    Bedroom 3
    • Features: Storage Closet
    • Level: Second
    • Area: 130 Square Feet
    • Dimensions: 10x13
    Bedroom 4
    • Features: Storage Closet
    • Level: Second
    • Area: 81 Square Feet
    • Dimensions: 9x9
    Game room
    • Level: First
    • Area: 273 Square Feet
    • Dimensions: 13x21
    Kitchen
    • Features: Granite Counters
    • Level: First
    • Area: 150 Square Feet
    • Dimensions: 10x15
    Living room
    • Level: First
    • Area: 266 Square Feet
    • Dimensions: 14x19
    Heating
    • Central, Electric
    Cooling
    • Central Air, Ductless
    Appliances
    • Included: Oven, Cooktop, Dishwasher, Electric Water Heater, Freezer, Range Hood, Refrigerator, Water Softener
    • Laundry: Laundry Closet
    Features
    • Ceiling Fan(s), Eating Space In Kitchen, High Ceilings, Kitchen/Family Room Combo, Living Room/Dining Room Combo, Open Floorplan, Primary Bedroom Main Floor, Split Bedroom
    • Flooring: Carpet, Luxury Vinyl
    • Doors: Sliding Doors
    • Has fireplace: Yes
    • Fireplace features: Living Room
    Interior area
    • Total structure area: 3,009
    • Total interior livable area: 2,742 sqft

    Property

    Parking
    • Total spaces: 1
    • Parking features: Garage - Attached
    • Attached garage spaces: 1
    Features
    • Levels: Two
    • Stories: 2
    • Patio & porch: Covered, Enclosed, Patio
    • Exterior features: Irrigation System, Rain Gutters
    • Has view: Yes
    • View description: Water, Lake
    • Has water view: Yes
    • Water view: Water,Lake
    • Waterfront features: Lake Front, Lake - Chain of Lakes, Lake Privileges, Fishing Pier, Lift, Lift - Covered, Seawall, Skiing Allowed
    Lot
    • Size: 0.87 Acres
    • Features: Cleared, Landscaped, Oversized Lot
    Details
    • Additional structures: Other, Shed(s)
    • Parcel number: 293032993000000310
    • Special conditions: None

    Construction

    Type & style
    • Home type: SingleFamily
    • Property subtype: Single Family Residence
    Materials
    • Block, Stucco, Wood Frame
    • Foundation: Slab
    • Roof: Shingle
    Condition
    • New construction: No
    • Year built: 1982

    Utilities & green energy

    • Sewer: Septic Tank
    • Water: Well
    • Utilities for property: Cable Connected, Electricity Connected

    Community & neighborhood

    Location
    • Region: Lake Wales
    • Subdivision: LAKE WALK IN WATER HEIGHTS

    HOA & financial

    HOA
    • Has HOA: No
    Other fees
    • Pet fee: $0 monthly
    Other financial information
    • Total actual rent: 0

    Other

    Other facts
    • Listing terms: Cash,Conventional,FHA,USDA Loan,VA Loan
    • Ownership: Fee Simple
    • Road surface type: Paved, Other

    Price history

    DateEventPrice
    9/22/2025Sold$585,000-2.5%$213/sqft
    Source: Stellar MLS #OM700274 Report a problem
    8/17/2025Pending sale$599,900$219/sqft
    Source: Stellar MLS #OM700274 Report a problem
    8/11/2025Price change$599,900-3.1%$219/sqft
    Source: Stellar MLS #OM700274 Report a problem
    6/9/2025Price change$619,000-2.8%$226/sqft
    Source: Stellar MLS #OM700274 Report a problem
    5/16/2025Listed for sale$637,000+1.9%$232/sqft
    Source: Stellar MLS #OM700274 Report a problem
    10/1/2024Sold$625,000-5.2%$228/sqft
    Source: Stellar MLS #T3544458 Report a problem
    9/18/2024Pending sale$659,000$240/sqft
    Source: Stellar MLS #T3544458 Report a problem
    8/16/2024Price change$659,000-2.9%$240/sqft
    Source: Stellar MLS #T3544458 Report a problem
    7/31/2024Price change$679,000-2.9%$248/sqft
    Source: Stellar MLS #T3544458 Report a problem
    7/26/2024Listed for sale$699,000+129.9%$255/sqft
    Source: Stellar MLS #T3544458 Report a problem
    10/28/2019Sold$304,000-5%$111/sqft
    Source: Public Record Report a problem
    10/3/2019Pending sale$319,900$117/sqft
    Source: THE STONES REAL ESTATE FIRM #P4906156 Report a problem
    9/18/2019Price change$319,900-1.5%$117/sqft
    Source: THE STONES REAL ESTATE FIRM #P4906156 Report a problem
    6/12/2019Listed for sale$324,900+27.4%$118/sqft
    Source: THE STONES REAL ESTATE FIRM #P4906156 Report a problem
    6/10/2003Sold$255,000+39.3%$93/sqft
    Source: Public Record Report a problem
    12/30/1998Sold$183,000$67/sqft
    Source: Public Record Report a problem

    Public tax history

    YearProperty taxesTax assessment
    2025$5,327 +8.8%$410,538 +12.3%
    2024$4,898 +4.1%$365,679 +10%
    2023$4,703 +6.3%$332,435 +10%
    2022$4,423 +16.2%$302,214 +10%
    2021$3,807 +5.1%$274,740 +6%
    2020$3,623 +49.5%$259,291 +24.7%
    2019$2,424 -14.2%$207,851 +1.9%
    2018$2,827 +1.7%$203,975 +2.1%
    2017$2,780 +40.8%$199,780 +16.1%
    2016$1,975 -1.8%$172,108 +0.7%
    2015$2,012 -9.6%$170,912 +0.8%
    2014$2,226 +10.7%$169,556 +1.5%
    2013$2,010 -1.9%$167,050 -2.1%
    2012$2,049 +2.5%$170,720 +3%
    2011$1,998 -12.2%$165,748 -8.3%
    2010$2,277 -24.3%$180,829 -16.5%
    2009$3,007 -11.2%$216,455 -14.4%
    2008$3,386 $252,790
    2007-- --
    2006$3,917 --
    2005-- --
    2004$2,474 +78.6%--
    2003$1,386 +0.7%$107,761 +2.4%
    2002$1,376 +2.1%$105,235 +1.6%
    2001$1,347 $103,578

    Find assessor info on the county website

    Neighborhood: 33898

    Nearby schools

    GreatSchools rating
    Get a cash offer in 3 minutes
    Find out how much your home could sell for in as little as 3 minutes with a no-obligation cash offer.
    Estimated market value
    $568,400
    Get a cash offer in 3 minutes
    Find out how much your home could sell for in as little as 3 minutes with a no-obligation cash offer.
    Estimated market value
    $568,400