Skip main navigation
Off market
  • $371,500

    4237 Dobbin Cir, Dayton, OH 45424

    5beds
    3,050sqft
    SingleFamily
    Built in 2003
    8,712 Square Feet Lot
    $371,500 Zestimate®
    $122/sqft
    $2,745 Estimated rent

    Home value

    $371,500

    $353,000 - $390,000

    $2,745/mo

    Zestimate® history
    Loading
    Loading...

    Owner options

    List your home for rent

    $2,745/mo

    Rent Zestimate®

    Find your next renter with Zillow Rental Manager. Plus, with online applications, you can quickly screen prospective tenants – for free.

    Learn more

    $2,745/mo

    Rent Zestimate®

    Refinance and save

    $2,538/mo

    Est. payment

    Refinancing to a lower rate could help reduce your monthly payments and save thousands over the life of the loan.

    See today's rates

    $2,538/mo

    Est. payment

    Explore your selling options

    Work with a Zillow partner agent

    Leverage their expertise and Zillow's premium Showcase listings to get your home seen by more buyers.

    Get started

    List with your own agent

    Get your home in front of millions of buyers by listing it on Zillow.

    Learn how to do it

    Sell it yourself

    Take full control of how buyers see your home on Zillow by listing For Sale by Owner (FSBO).

    List your home

    What's special

    Corner fireplacePaver patioLarge dining roomFormal living roomHardwood floorsFire pitCozy family room

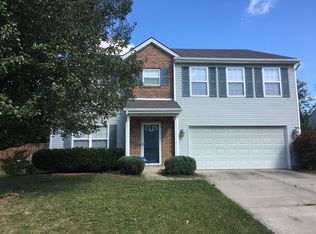
    Welcome to the one you have been waiting for. This true 5-bedroom home boasts over 3,000 square feet of living space, new roof (2021), 2 car garage, and a spacious, fenced back yard with no rear neighbors. First floor features hardwood floors, an inviting 2 story entrance, formal living room, and a large dining room that will accommodate any size table. The cozy family room combines with a friendly kitchen to create the perfect entertaining space. The kitchen features an island with bar stool seating, pantry, and views of the back yard. The adjoined family room is anchored by a corner fireplace. Head upstairs to find a perfect Owners retreat with a two walk in closets and roomy ensuite bath with a separate soaking tub, double vanity, and linen closet for ample storage. Another 4 guest bedrooms and full bath round out the upstairs. Be sure to step outside and picture yourself relaxing on the paver patio, perfect for a fire pit or soaking up the sun, or maybe enjoying the fenced yard.

    This property is off market, which means it's not currently listed for sale or rent on Zillow. This may be different from what's available on other websites or public sources.

    Facts & features

    Interior

    Bedrooms & bathrooms
    • Bedrooms: 5
    • Bathrooms: 3
    • Full bathrooms: 2
    • 1/2 bathrooms: 1
    Heating
    • Forced air
    Cooling
    • Central
    Features
    • Basement: None
    Interior area
    • Total interior livable area: 3,050 sqft

    Property

    Parking
    • Total spaces: 2
    • Parking features: Garage - Attached
    Features
    • Levels: 2 Story
    • Exterior features: Other
    Lot
    • Size: 8,712 sqft
    Details
    • Parcel number: R724108250009
    • Zoning: Residential

    Construction

    Type & style
    • Home type: SingleFamily
    • Architectural style: Colonial
    Condition
    • Year built: 2003

    Utilities & green energy

    • Utilities for property: City Water, Sanitary Sewer, 220 Volt Outlet, Natural Gas

    Community & neighborhood

    Location
    • Region: Dayton

    HOA & financial

    HOA
    • Has HOA: Yes
    • HOA fee: $18 monthly

    Other

    Other facts
    • Construction Type: Frame, Vinyl, Brick
    • Heating: Natural Gas, Forced Air
    • Levels: 2 Story
    • Property Type: Residential
    • Utilities: City Water, Sanitary Sewer, 220 Volt Outlet, Natural Gas
    • Zoning: Residential
    • Cooling: Central
    • Outside Features: Fence, Patio, Cable TV, Above Ground Pool
    • Inside Features: Gas Water Heater, Cathedral Ceiling, Paddle Fans, Walk in Closet, Smoke Alarm(s)
    • Appliances: Dishwasher, Dryer, Garbage Disposal, Range, Refrigerator, Washer, Microwave, Water Softener, Home Warranty
    • Basement: Slab
    • Fireplace: One, Gas, Glass Doors
    • Lot Size Source: Assessor's Data
    • Last Change Type: Pending
    • Windows: Double Pane, Insulated
    • Garage: 2 Car, Attached, Opener, Built In, 220 Volt Outlet
    • Kitchen Features: Open to Family Room, Island, Pantry, Laminate Counters
    • Legal Description: 83351 MEADOWS OF WYNWOOD SEC 9
    • Parcel Number: R72410825 0009

    Price history

    DateEventPrice
    5/12/2022Sold$301,000+2%$99/sqft
    Source: Public Record Report a problem
    3/21/2022Pending sale$295,000$97/sqft
    Source: DABR MLS #858354 Report a problem
    3/17/2022Listed for sale$295,000+31.1%$97/sqft
    Source: DABR MLS #858354 Report a problem
    7/14/2017Sold$225,000+2.3%$74/sqft
    Source: WRIST #405422 Report a problem
    6/1/2017Pending sale$219,900$72/sqft
    Source: Coldwell Banker Heritage Realtors #736953 Report a problem
    4/25/2017Listed for sale$219,900+2.3%$72/sqft
    Source: Owner Report a problem
    3/11/2011Listing removed$214,900$70/sqft
    Source: Owner Report a problem
    1/6/2011Listed for sale$214,900+13.1%$70/sqft
    Source: Owner Report a problem
    3/23/2006Sold$190,000+11.1%$62/sqft
    Source: Public Record Report a problem
    8/6/2003Sold$171,000$56/sqft
    Source: Public Record Report a problem

    Public tax history

    YearProperty taxesTax assessment
    2025$6,116 -0.3%$108,180
    2024$6,136 +3.1%$108,180
    2023$5,950 +17.3%$108,180 +37%
    2022$5,071 -0.8%$78,970
    2021$5,111 -0.4%$78,970
    2020$5,130 +21.2%$78,970 +24.6%
    2019$4,234 -1.1%$63,370
    2018$4,279 +2.6%$63,370
    2017$4,170 -2.3%$63,370 -0.2%
    2016$4,267 +4.3%$63,500
    2015$4,092 +1.6%$63,500
    2014$4,027 $63,500

    Find assessor info on the county website

    Neighborhood: Gateway

    Nearby schools

    GreatSchools rating
    Schools provided by the listing agent
    • District: Fairborn

    Source: The MLS. This data may not be complete. We recommend contacting the local school district to confirm school assignments for this home.

    Get a cash offer in 3 minutes
    Find out how much your home could sell for in as little as 3 minutes with a no-obligation cash offer.
    Estimated market value
    $371,500
    Get a cash offer in 3 minutes
    Find out how much your home could sell for in as little as 3 minutes with a no-obligation cash offer.
    Estimated market value
    $371,500