Welcome home to this beautifully maintained 3-bedroom, 2 full bathroom ranch offering comfortable one-floor living and thoughtful updates throughout. This well cared for home features an updated kitchen and updated full bathroom while preserving the charm of original hardwood floors that add warmth and character. The functional layout offers spacious living including an eat-in kitchen and dining room perfect for everyday living and entertaining. All three bedrooms are conveniently located on the main level, making this home ideal for buyers seeking easy accessibility and convenience. The finished basement provides additional living space perfect for a recreation room, home office, gym, or guest area, and includes a full bathroom along with plenty of storage space. Major mechanical updates provide peace of mind, including a furnace approximately 5 years old, a hot water tank approximately 2 years old, and a waterproofed basement. Exterior improvements include a newer garage, new driveway, and low-maintenance vinyl siding. The nicely sized backyard offers great space for outdoor gatherings, gardening, or relaxation. All appliances stay, making this truly move-in ready. Located in Cleveland’s established Lee–Harvard neighborhood area and bordering Warrensville Heights, residents enjoy convenient access to local shopping, restaurants, parks, community recreation, and neighborhood services along the Lee Road and Harvard Avenue corridors. This location offers easy access to major commuter routes connecting to Downtown Cleveland, University Circle, and surrounding suburbs while providing the comfort of a well-established residential neighborhood. This home reflects pride of ownership and is ready for its next chapter.
Closed
$162,000
4237 E 181st St, Cleveland, OH 44128
3beds
2,128sqft
Single Family Residence
Built in 1956
6,250 Square Feet Lot
$163,700 Zestimate®
$76/sqft
$1,472 Estimated rent
Home value
$163,700
$151,000 - $177,000
$1,472/mo
Zestimate® history
Owner options
List your home for rent
$1,472/mo
Rent Zestimate®
Find your next renter with Zillow Rental Manager. Plus, with online applications, you can quickly screen prospective tenants – for free.
$1,472/mo
Rent Zestimate®
Refinance and save
$1,226/mo
Est. payment
Refinancing to a lower rate could help reduce your monthly payments and save thousands over the life of the loan.
$1,226/mo
Est. payment
Explore your selling options
Work with a Zillow partner agent
Leverage their expertise and Zillow's premium Showcase listings to get your home seen by more buyers.
Get startedList with your own agent
Get your home in front of millions of buyers by listing it on Zillow.
Learn how to do itSell it yourself
Take full control of how buyers see your home on Zillow by listing For Sale by Owner (FSBO).
List your homeWhat's special
Newer garageComfortable one-floor livingSpacious livingFunctional layoutNew drivewayUpdated kitchenPlenty of storage space
Zillow last checked:
Listing updated:
Listed by:
Edith P Ross 216-392-3668 sellwithedith@gmail.com,
Russell Real Estate Services,
Robert Ross 216-392-6168,
Russell Real Estate Services
Bought with:
Lee Freeman, 441971
Howard Hanna
Source: MLS Now,MLS#: 5185131 Originating MLS: Akron Cleveland Association of REALTORS
Originating MLS: Akron Cleveland Association of REALTORSFacts & features
Interior
Bedrooms & bathrooms
- Bedrooms: 3
- Bathrooms: 2
- Full bathrooms: 2
- Main level bathrooms: 1
- Main level bedrooms: 3
Primary bedroom
- Description: Flooring: Hardwood
- Level: First
- Dimensions: 11 x 9
Bedroom
- Description: Flooring: Hardwood
- Level: First
- Dimensions: 10 x 9
Bedroom
- Description: Flooring: Wood
- Level: First
- Dimensions: 10 x 9
Bathroom
- Level: Lower
- Dimensions: 6 x 3
Other
- Description: Finished basement with a full bathroom
Dining room
- Description: Flooring: Hardwood
- Level: First
- Dimensions: 8 x 7
Eat in kitchen
- Description: Flooring: Tile
- Level: First
- Dimensions: 10 x 7
Laundry
- Level: Lower
- Dimensions: 24 x 11
Living room
- Description: Flooring: Hardwood
- Level: First
- Dimensions: 17 x 15
Recreation
- Description: Flooring: Carpet
- Level: Lower
- Dimensions: 35 x 12
Heating
- Forced Air, Gas
Cooling
- Central Air, Ceiling Fan(s)
Appliances
- Included: Dryer, Range, Refrigerator, Washer
- Laundry: Washer Hookup, In Basement, Lower Level, Laundry Room
Features
- Ceiling Fan(s), Eat-in Kitchen, Laminate Counters, Pantry, Storage
- Windows: Insulated Windows
- Basement: Partially Finished,Sump Pump
- Has fireplace: No
Interior area
- Total structure area: 2,128
- Total interior livable area: 2,128 sqft
- Finished area above ground: 1,064
- Finished area below ground: 1,064
Property
Parking
- Total spaces: 2
- Parking features: Driveway, Detached, Electricity, Garage, Garage Door Opener, Lighted, Garage Faces Rear, On Street
- Garage spaces: 2
Features
- Levels: One
- Stories: 1
- Has view: Yes
- View description: Neighborhood
Lot
- Size: 6,250 Square Feet
- Features: < 1/2 Acre, Back Yard, Front Yard, Landscaped
Details
- Parcel number: 14121071
Construction
Type & style
- Home type: SingleFamily
- Architectural style: Ranch
- Property subtype: Single Family Residence
Materials
- Vinyl Siding
- Foundation: Brick/Mortar, Combination, Concrete Perimeter
- Roof: Asphalt,Fiberglass
Condition
- Updated/Remodeled
- Year built: 1956
Utilities & green energy
- Sewer: Public Sewer
- Water: Public
Community & HOA
Community
- Features: Common Grounds/Area, Curbs, Fitness Center, Medical Service, Playground, Park, Restaurant, Shopping, Street Lights, Sidewalks
- Subdivision: Feiner Homes
HOA
- Has HOA: No
Location
- Region: Cleveland
Financial & listing details
- Price per square foot: $76/sqft
- Tax assessed value: $132,000
- Annual tax amount: $1
- Date on market: 2/13/2026
- Cumulative days on market: 12 days
- Listing terms: Conventional,Contract,FHA,VA Loan
Price history
| Date | Event | Price |
|---|---|---|
| 3/25/2026 | Sold | $162,000+1.3%$76/sqft |
Source:  MLS Now #5185131 Report a problem MLS Now #5185131 Report a problem | ||
| 2/23/2026 | Pending sale | $160,000$75/sqft |
Source: MLS Now #5185131 Report a problem | ||
| 2/18/2026 | Contingent | $160,000$75/sqft |
Source: MLS Now #5185131 Report a problem | ||
| 2/13/2026 | Listed for sale | $160,000+131.9%$75/sqft |
Source: MLS Now #5185131 Report a problem | ||
| 7/31/1995 | Sold | $69,000$32/sqft |
Source: MLS Now #705613 Report a problem | ||
Public tax history
| Year | Property taxes | Tax assessment |
|---|---|---|
| 2025 | $3,031 +0% | $46,200 |
| 2024 | $3,029 +32.3% | $46,200 +53.1% |
| 2023 | $2,289 +0.6% | $30,170 |
| 2022 | $2,276 +1% | $30,170 |
| 2021 | $2,253 +1.1% | $30,170 +16.9% |
| 2020 | $2,228 +5.6% | $25,800 |
| 2019 | $2,111 +2.8% | $25,800 |
| 2018 | $2,053 +22% | $25,800 +26.4% |
| 2017 | $1,683 +0.8% | $20,410 |
| 2016 | $1,669 | $20,410 |
| 2015 | $1,669 +1.5% | $20,410 +1.9% |
| 2014 | $1,644 +1.8% | $20,020 |
| 2013 | $1,614 +3.1% | $20,020 |
| 2012 | $1,567 -2.9% | $20,020 -25.4% |
| 2011 | $1,613 +901.7% | $26,820 |
| 2010 | $161 -89.9% | $26,820 |
| 2009 | $1,597 -7.6% | $26,820 -12% |
| 2008 | $1,728 +3.3% | $30,490 |
| 2007 | $1,672 +0.1% | $30,490 |
| 2006 | $1,670 +2.7% | $30,490 +8% |
| 2005 | $1,626 +1.2% | $28,220 |
| 2004 | $1,608 +1.1% | $28,220 |
| 2003 | $1,591 +10.1% | $28,220 +9.1% |
| 2002 | $1,445 -42.8% | $25,870 |
| 2001 | $2,528 +4.5% | $25,870 |
| 2000 | $2,419 | $25,870 |
Find assessor info on the county website
Neighborhood: Lee Miles
Nearby homes
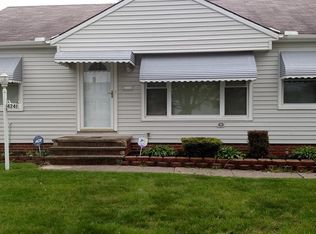
- $146,3003 bd2 ba1k sqft4241 E 181st St, Cleveland, OH 44128Off Market
- $102,1003 bd1 ba1k sqft4233 E 181st St, Cleveland, OH 44128Off Market
- $122,4003 bd1 ba1k sqft4229 E 181st St, Cleveland, OH 44128Off Market
- $143,5003 bd1 ba1k sqft4245 E 181st St, Cleveland, OH 44128Off Market
- $111,5003 bd1 ba1k sqft18200 Charles Ct, Cleveland, OH 44122Off Market
- $120,4003 bd1 ba1k sqft4225 E 181st St, Cleveland, OH 44128Off Market
- $157,0003 bd1 ba1k sqft18201 Charles Ct, Cleveland, OH 44122Sold
- $110,8003 bd1 ba1.5k sqft4232 E 181st St, Cleveland, OH 44128Off Market
Nearby schools
GreatSchools rating
- 4/10Whitney M Young PreK-8 SchoolGrades: PK-8Distance: 0.3 mi
- 3/10John F Kennedy High SchoolGrades: 9-12Distance: 1.1 mi
- 3/10Adlai Stevenson SchoolGrades: PK-8Distance: 0.8 mi
Schools provided by the listing agent
- District: Cleveland Municipal - 1809
Source: MLS Now. This data may not be complete. We recommend contacting the local school district to confirm school assignments for this home.
Get a cash offer in 3 minutes
Find out how much your home could sell for in as little as 3 minutes with a no-obligation cash offer.
Estimated market value
$163,700
Get a cash offer in 3 minutes
Find out how much your home could sell for in as little as 3 minutes with a no-obligation cash offer.
Estimated market value
$163,700
- Ohio
- Cuyahoga County
- Cleveland
- 44128
- Lee Miles
- 4237 E 181st St
