Skip main navigation
Sold for $840,000
  • $840,000

    4237 E 4TH Avenue, Apache Junction, AZ 85119

    3beds
    2,945sqft
    Single Family Residence
    Built in 2024
    1.36 Acres Lot
    $830,900 Zestimate®
    $285/sqft
    $4,076 Estimated rent

    Home value

    $830,900

    $773,000 - $897,000

    $4,076/mo

    Zestimate® history
    Loading
    Loading...

    Owner options

    List your home for rent

    $4,076/mo

    Rent Zestimate®

    Find your next renter with Zillow Rental Manager. Plus, with online applications, you can quickly screen prospective tenants – for free.

    Learn more

    $4,076/mo

    Rent Zestimate®

    Refinance and save

    $4,776/mo

    Est. payment

    Refinancing to a lower rate could help reduce your monthly payments and save thousands over the life of the loan.

    See today's rates

    $4,776/mo

    Est. payment

    Explore your selling options

    Work with a Zillow partner agent

    Leverage their expertise and Zillow's premium Showcase listings to get your home seen by more buyers.

    Get started

    List with your own agent

    Get your home in front of millions of buyers by listing it on Zillow.

    Learn how to do it

    Sell it yourself

    Take full control of how buyers see your home on Zillow by listing For Sale by Owner (FSBO).

    List your home

    What's special

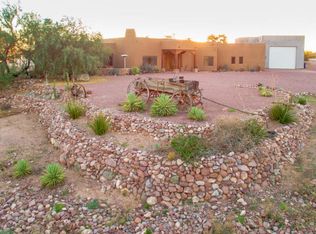
    360 degree mountain views and city lights too from this stunning custom modern farmhouse, with the majestic Superstiions taking center stage! Luxury and sophisticated elegance meet the laid back design of the farm house! 1.36 acres for your horses or toys with NO HOAs! House sits on a tiered corner lot with room for RV garage, pool and horses. The house features 488 sq ft of covered, travertine front porch and back lanai for enjoying AZ outdoor living. The 3 car garage is extra deep to fit a full size pickup or SUV. There is an approx. 172 sq ft flex room with AC off of the garage. Perfect for workout room, crafts or workshop. Built with energy efficiency and convenience in mind; full depth spray foam insulation on all outside walls and under the roof, dual pane low E windows, pre wired for cable TV and security system, circulating hot water pump and water softener loop. There is a 3rd bedroom casita with private entrance and master retreat has a private entrance to the covered lanai. Every room has a mountain view. All bedrooms are en-suite with walk in closets. Master retreat with sexy tiled shower, dual vanities and lg walk-in closet. Custom high end Amish cabinetry and tiled bathrooms. Laundry room can dbl as butler's kitchen. The lg office, in case you work from home, was designed to be a 4th BR if needed. The open concept w/gorgeous kitchen w/prof gas range and beverage cooler is perfect for being close to the action and entertaining where everyone can gather around the huge center island. Gorgeous faux wood beams and cozy FP in the GR where you will snuggle in and spend time making memories. Wall of glass in DR and GR lead to the lanai. Imagine yourself sitting out there having a coffee or cocktail taking in the views. Come! Start making memories in your beautiful new home. Be sure to check out the Amenities sheet in docs.

    Zillow last checked:

    Listing updated:

    Listed by:

    Jama D Flagstad 920-960-4539,

    Jama Dee Flagstad

    Bought with:

    Tomi Umphres, BR566128000

    ReLion Realty LLC

    Source: ARMLS,MLS#: 6970455MLS Logo

    Facts & features

    Interior

    Bedrooms & bathrooms
    • Bedrooms: 3
    • Bathrooms: 4
    • Full bathrooms: 3
    • 1/2 bathrooms: 1
    Heating
    • Heat Pump, Propane
    Cooling
    • Central Air, Ceiling Fan(s), Programmable Thmstat
    Appliances
    • Included: Refrigerator, Built-in Microwave, Dishwasher, Disposal, Gas Range, Gas Oven, Gas Cooktop
    • Laundry: Inside, Gas Dryer Hookup
    Features
    • Granite Counters, Double Vanity, Eat-in Kitchen, Breakfast Bar, 9+ Flat Ceilings, No Interior Steps, Kitchen Island, Pantry, Full Bth Master Bdrm
    • Flooring: Vinyl
    • Windows: Double Pane Windows
    • Has basement: No
    • Has fireplace: Yes
    • Fireplace features: Family Room
    Interior area
    • Total structure area: 2,945
    • Total interior livable area: 2,945 sqft

    Property

    Parking
    • Total spaces: 6
    • Parking features: Garage Door Opener, Extended Length Garage, Direct Access, Storage, Electric Vehicle Charging Station(s)
    • Attached garage spaces: 3
    • Uncovered spaces: 3
    Accessibility
    • Accessibility features: Zero-Grade Entry, Mltpl Entries/Exits, Lever Handles, Hard/Low Nap Floors, Bath Roll-In Shower, Bath Raised Toilet, Accessible Hallway(s)
    Features
    • Stories: 1
    • Patio & porch: Covered
    • Spa features: None
    • Fencing: None
    • Has view: Yes
    • View description: Desert, Panoramic, City Lights, Mountain(s)
    Lot
    • Size: 1.36 Acres
    • Features: None, Corner Lot, Natural Desert Back, Gravel/Stone Front, Synthetic Grass Frnt
    Details
    • Parcel number: 10307019D
    • Special conditions: Owner/Agent
    • Horses can be raised: Yes

    Construction

    Type & style
    • Home type: SingleFamily
    • Architectural style: See Remarks,Ranch
    • Property subtype: Single Family Residence
    Materials
    • Spray Foam Insulation, Stucco, Wood Frame, Painted, Stone
    • Roof: Tile
    Condition
    • Complete Spec Home
    • Year built: 2024
    Details
    • Builder name: Home Life Styles, Inc

    Utilities & green energy

    • Sewer: Septic Tank
    • Water: Pvt Water Company
    • Utilities for property: Propane
    Green energy
    • Water conservation: Recirculation Pump

    Community & neighborhood

    Location
    • Region: Apache Junction
    • Subdivision: S23 T1N R8E

    Other

    Other facts
    • Listing terms: Cash,Conventional,VA Loan
    • Ownership: Fee Simple
    • Road surface type: Gravel

    Price history

    DateEventPrice
    3/3/2026Sold$840,000-3.3%$285/sqft
    Source: ARMLS #6970455 Report a problem
    1/29/2026Pending sale$869,000$295/sqft
    Source: ARMLS #6970455 Report a problem
    1/17/2026Listed for sale$869,000$295/sqft
    Source: ARMLS #6970455 Report a problem
    1/1/2026Listing removed$869,000$295/sqft
    Source: ARMLS #6921593 Report a problem
    10/25/2025Price change$869,000-3.4%$295/sqft
    Source: ARMLS #6921593 Report a problem
    9/18/2025Listed for sale$899,900$306/sqft
    Source: ARMLS #6921593 Report a problem
    8/1/2025Listing removed$899,900$306/sqft
    Source: ARMLS #6787875 Report a problem
    2/24/2025Price change$899,900-3.2%$306/sqft
    Source: ARMLS #6787875 Report a problem
    12/30/2024Price change$929,900-2.1%$316/sqft
    Source: ARMLS #6787875 Report a problem
    12/16/2024Price change$949,900-1%$323/sqft
    Source: ARMLS #6787875 Report a problem
    11/24/2024Listed for sale$959,900$326/sqft
    Source: ARMLS #6787875 Report a problem
    11/6/2024Listing removed$959,900$326/sqft
    Source: ARMLS #6724740 Report a problem
    8/15/2024Price change$959,900+1.1%$326/sqft
    Source: ARMLS #6724740 Report a problem
    8/10/2024Price change$949,900-5%$323/sqft
    Source: ARMLS #6724740 Report a problem
    7/2/2024Listed for sale$999,900+318.4%$340/sqft
    Source: ARMLS #6724740 Report a problem
    2/15/2022Sold$239,000$81/sqft
    Source: Public Record Report a problem
    8/10/2021Sold$239,000$81/sqft
    Source: Public Record Report a problem

    Public tax history

    YearProperty taxesTax assessment
    2026$5,975 +349%$87,749 +4.5%
    2025$1,331 +1.6%$83,988 +336.9%
    2024$1,310 +4.3%$19,225 +3.5%
    2023$1,256 -1.8%$18,570 +53.6%
    2022$1,280 +2.6%$12,091
    2021$1,246 +4.2%$12,091
    2020$1,196 +2.1%$12,091 +0.5%
    2019$1,171 +2.7%$12,025
    2018$1,141 +2.5%$12,025 +0.2%
    2017$1,112 $12,004
    2016-- --
    2014-- $6,952
    2013-- --
    2012-- --
    2011-- $8,535 -51%
    2010-- $17,408
    2009-- --
    2008-- --
    2007-- --
    2006-- --
    2005-- --
    2004-- --
    2003-- --
    2002-- --
    2001-- --

    Find assessor info on the county website

    Neighborhood: 85119

    Nearby schools

    GreatSchools rating
    Schools provided by the listing agent
    • Elementary: Desert Vista Elementary School
    • Middle: Cactus Canyon Junior High
    • High: Apache Junction High School
    • District: Apache Junction Unified District

    Source: ARMLS. This data may not be complete. We recommend contacting the local school district to confirm school assignments for this home.

    Get a cash offer in 3 minutes
    Find out how much your home could sell for in as little as 3 minutes with a no-obligation cash offer.
    Estimated market value
    $830,900
    Get a cash offer in 3 minutes
    Find out how much your home could sell for in as little as 3 minutes with a no-obligation cash offer.
    Estimated market value
    $830,900