Skip main navigation
Off market
  • $305,400

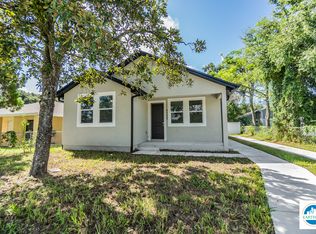
    4237 E Curtis St, Tampa, FL 33610

    3beds
    1,266sqft
    Single Family Residence
    Built in 2019
    5,000 Square Feet Lot
    $305,400 Zestimate®
    $241/sqft
    $2,440 Estimated rent

    Home value

    $305,400

    $287,000 - $321,000

    $2,440/mo

    Zestimate® history
    Loading
    Loading...

    Owner options

    List your home for rent

    $2,440/mo

    Rent Zestimate®

    Find your next renter with Zillow Rental Manager. Plus, with online applications, you can quickly screen prospective tenants – for free.

    Learn more

    $2,440/mo

    Rent Zestimate®

    Refinance and save

    $2,099/mo

    Est. payment

    Refinancing to a lower rate could help reduce your monthly payments and save thousands over the life of the loan.

    See today's rates

    $2,099/mo

    Est. payment

    Explore your selling options

    Work with a Zillow partner agent

    Leverage their expertise and Zillow's premium Showcase listings to get your home seen by more buyers.

    Get started

    List with your own agent

    Get your home in front of millions of buyers by listing it on Zillow.

    Learn how to do it

    Sell it yourself

    Take full control of how buyers see your home on Zillow by listing For Sale by Owner (FSBO).

    List your home

    What's special

    Pre-Construction. To be built. Pre-construction. To be built. Expected permit completion date in October 2019. Act now while you can still choose from hundred of interior and exterior finishes in our one-of-a-kind design studio, located within our Ybor City Dream Center! Urban 360 is an achievable housing solution created in partnership with the City of Tampa. Own a new construction home within Tampa's urban core, at a close proximity to downtown, the Hillsborough River, Historic Ybor City, and all major roadways, for an affordable price! The "Ashley" plan is a one story, one car garage plan that features a covered front porch, rear lanai, open concept great room, walk in pantry and closets, indoor laundry closet, and so much more! ***Down payment and closing cost assistance is available for those who qualify*** **Must be a first time home buyer or not currently owning at the time of contract** *NO HOA / NO CDD* Schedule a tour of a completed Ashley TODAY!

    This property is off market, which means it's not currently listed for sale or rent on Zillow. This may be different from what's available on other websites or public sources.

    Originating MLS: Tampa

    Facts & features

    Interior

    Bedrooms & bathrooms
    • Bedrooms: 3
    • Bathrooms: 2
    • Full bathrooms: 2
    Heating
    • Other
    Cooling
    • Central
    Appliances
    • Laundry: Inside
    Features
    • Eating Space In Kitchen, Open Floorplan, Walk-In Closet(s), Thermostat
    • Flooring: Tile, Carpet, Concrete, Hardwood
    • Windows: Blinds
    Interior area
    • Total interior livable area: 1,266 sqft

    Property

    Parking
    • Total spaces: 1
    Features
    • Levels: One
    • Patio & porch: Covered, Front Porch, Rear Porch
    • Exterior features: Stucco
    Lot
    • Size: 5,000 Square Feet
    • Dimensions: 50x100
    • Features: In City Limits, Street Private, Street Dead-End
    • Residential vegetation: Mature Landscaping, Trees/Landscaped
    Details
    • Parcel number: 19290449N000000000950A
    • Zoning: RS-50

    Construction

    Type & style
    • Home type: SingleFamily
    • Property subtype: Single Family Residence
    Materials
    • masonry
    • Roof: Composition
    Condition
    • Pre-Construction
    • Year built: 2019
    Details
    • Builder model: Ashley B
    • Builder name: Domain Homes

    Utilities & green energy

    • Sewer: Public Sewer
    • Water: Public
    • Utilities for property: Public, Electricity Available

    Community & HOA

    Community
    • Subdivision: 49N | EASTERN HEIGHTS
    Location
    • Region: Tampa

    Financial & listing details

    • Price per square foot: $241/sqft
    • Tax assessed value: $238,902
    • Annual tax amount: $3,141
    • Listing terms: Cash, Conventional, FHA, VA Loan
    • Ownership: Fee Simple

    Price history

    DateEventPrice
    4/13/2020Sold$179,575-0.2%$142/sqft
    Source: Stellar MLS #T3195432 Report a problem
    10/3/2019Pending sale$179,900$142/sqft
    Source: DOMAIN REALTY LLC #T3195432 Report a problem
    8/28/2019Listed for sale$179,900$142/sqft
    Source: DOMAIN REALTY LLC #T3195432 Report a problem

    Public tax history

    YearProperty taxesTax assessment
    2025$3,141 +7.9%$192,147 +2.9%
    2024$2,910 +2.9%$186,732 +3%
    2023$2,827 +3.1%$181,293 +3%
    2022$2,742 +1.5%$176,013 +3%
    2021$2,701 +789.3%$170,886 +1016.9%
    2020$304 $15,300 +13.6%
    2019-- $13,464 +10%
    2018-- $12,240 +26.3%
    2017$158 $9,690 +58.3%
    2016$158 +26.3%$6,120 +10%
    2015$125 -2.2%$5,566 +10%
    2014$128 +29%$5,060 +10%
    2012$99 -0.2%$4,600
    2011$99 -19.5%$4,600 -20%
    2010$123 -72.4%$5,750 -72.2%
    2009$447 $20,700
    Find assessor info on the county website

    Neighborhood: Eastern Heights

    Nearby schools

    GreatSchools rating
    Schools provided by the listing agent
    • Elementary: James K-8-HB
    • Middle: Jennings-HB
    • High: Armwood-HB

    Source: The MLS. This data may not be complete. We recommend contacting the local school district to confirm school assignments for this home.

    Get a cash offer in 3 minutes
    Find out how much your home could sell for in as little as 3 minutes with a no-obligation cash offer.
    Estimated market value
    $305,400
    Get a cash offer in 3 minutes
    Find out how much your home could sell for in as little as 3 minutes with a no-obligation cash offer.
    Estimated market value
    $305,400