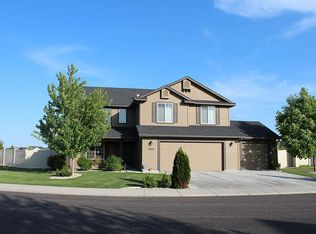
Hollyhock 1546 - This floor plan has it all. The main level includes the kitchen, dining, family and living rooms, and the 4th bedroom. Upstairs includes the master suite and two additional bedrooms. The downstairs bedrooms is perfect as a guest room or as an office or den! Upgrades include stainless steel appliances, hardwood floors, granite tile countertops, and more! Includes front sod, front sprinklers, bark, two trees, five shrubs, and vinyl wing fencing. Community clubhouse and pool open! RCE-923
This property is not currently displayed as for sale or rent on Zillow. This may be different from what's on other websites or public sources.