Welcome to Ashland Oaks, where modern country living meets everyday ease. Ideal for those seeking comfort, style, and low-maintenance living in a peaceful East Tennessee setting.
A one-time $500 initiation fee is required and will be paid at closing. This home features the base model design with an inviting, all-white kitchen that feels bright. The primary suite includes a convenient walk-in closet and bathroom. A simpler option in Ashland Oaks with just the essentials. Lawn care is handled by the HOA, giving you back your weekends and removing the burden of outdoor upkeep.
Centrally located, Ashland Oaks puts the best of the Tri-Cities within easy reach. You're just 15-20 minutes from Kingsport, Johnson City, and Bristol—giving you quick access to top-tier hospitals, schools, restaurants, shopping, and entertainment. And for those who love to explore, the reach extends even farther. Asheville's vibrant arts and food scene is just over an hour away, while Knoxville and the University of Tennessee sit roughly 90 minutes to the west. Even the Great Smoky Mountains National Park—perfect for hiking, wildlife watching, and weekend escapes—is within a two-hour drive. Boone Lake and South Holston Lake are nearby for boating and fishing, and the Appalachian Trail and Cherokee National Forest offer world-class hiking, backpacking, and camping just a short drive away. In the winter months, two ski resorts are within 60 minutes, making it easy to hit the slopes without planning a full vacation. Beyond the natural beauty, the area is also rich in convenience. You'll find six public parks within 20 minutes, 21 golf courses within half an hour, and quick access to the Tri-Cities Airport. Nearby schools include Tri-Cities Christian Academy, ETSU, and Northeast State.
If you're looking for a home that reflects your lifestyle—where you can enjoy the outdoors, stay connected to the region's amenities, and live with less hassle—Ashland Oaks is the perfect balance of comfort, convenience, and countryside charm.
Sold for $278,000
$278,000
4237 Gambrel Oaks St, Blountville, TN 37617
3beds
1,364sqft
PUD, Residential
Built in 2025
-- sqft lot
$277,600 Zestimate®
$204/sqft
$1,982 Estimated rent
Home value
$277,600
$244,000 - $316,000
$1,982/mo
Zestimate® history
Owner options
List your home for rent
$1,982/mo
Rent Zestimate®
Find your next renter with Zillow Rental Manager. Plus, with online applications, you can quickly screen prospective tenants – for free.
$1,982/mo
Rent Zestimate®
Refinance and save
$1,758/mo
Est. payment
Refinancing to a lower rate could help reduce your monthly payments and save thousands over the life of the loan.
$1,758/mo
Est. payment
Explore your selling options
Work with a Zillow partner agent
Leverage their expertise and Zillow's premium Showcase listings to get your home seen by more buyers.
Get startedList with your own agent
Get your home in front of millions of buyers by listing it on Zillow.
Learn how to do itSell it yourself
Take full control of how buyers see your home on Zillow by listing For Sale by Owner (FSBO).
List your homeWhat's special
Convenient walk-in closetPrimary suite
Zillow last checked:
Listing updated:
Listed by:
Andy Baxter 423-433-6500,
KW Kingsport,
Courtney Brooks 276-298-7792,
KW Johnson City
Bought with:
J.J. Sisco, 380631
KW Johnson City
Source: TVRMLS,MLS#: 9988624
Facts & features
Interior
Bedrooms & bathrooms
- Bedrooms: 3
- Bathrooms: 3
- Full bathrooms: 2
- 1/2 bathrooms: 1
Heating
- Electric, Heat Pump
Cooling
- Ceiling Fan(s), Central Air, Heat Pump
Appliances
- Included: Built-In Electric Oven, Dishwasher, Disposal, Microwave, Range
- Laundry: Electric Dryer Hookup, Washer Hookup
Features
- Eat-in Kitchen, Granite Counters, Kitchen Island, Open Floorplan, Walk-In Closet(s)
- Flooring: Carpet, Luxury Vinyl, Tile
- Windows: Double Pane Windows
Interior area
- Total structure area: 1,364
- Total interior livable area: 1,364 sqft
Property
Parking
- Parking features: Driveway
- Has uncovered spaces: Yes
Features
- Levels: Two
- Stories: 2
- Patio & porch: Rear Patio
- Has view: Yes
- View description: Mountain(s)
Lot
- Topography: Level
Details
- Additional structures: Storage
- Zoning: Residential
Construction
Type & style
- Home type: SingleFamily
- Architectural style: PUD
- Property subtype: PUD, Residential
Materials
- HardiPlank Type, Vinyl Siding
- Foundation: Slab
- Roof: Shingle
Condition
- New Construction
- New construction: Yes
- Year built: 2025
Details
- Warranty included: Yes
Utilities & green energy
- Sewer: Public Sewer
- Water: Public
- Utilities for property: Fiber Available, Cable Available, Electricity Connected, Sewer Connected, Water Connected, Underground Utilities
Community & HOA
Community
- Subdivision: Ashland Oaks
HOA
- Has HOA: Yes
- Amenities included: Landscaping
- HOA fee: $125 monthly
Location
- Region: Blountville
Financial & listing details
- Price per square foot: $204/sqft
- Date on market: 11/21/2025
- Listing terms: Cash,Conventional,FHA,THDA,USDA Loan,VA Loan
- Electric utility on property: Yes
Price history
| Date | Event | Price |
|---|---|---|
| 2/26/2026 | Sold | $278,000$204/sqft |
Source: TVRMLS #9988624 Report a problem | ||
| 1/23/2026 | Pending sale | $278,000+5.3%$204/sqft |
Source: TVRMLS #9988624 Report a problem | ||
| 11/21/2025 | Listed for sale | $264,000$194/sqft |
Source: TVRMLS #9988624 Report a problem | ||
Public tax history
Tax history is unavailable.
Neighborhood: 37617
Nearby homes
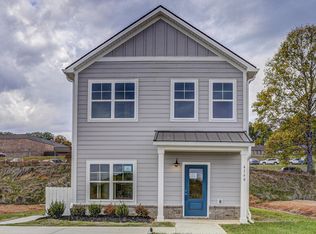
- $264,0003 bd3 ba1.3k sqft4160 Gambrel Oaks St, Blountville, TN 37617Sold
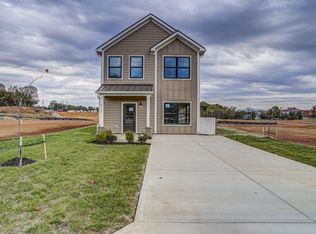
- $287,2343 bd3 ba1.3k sqft4129 Gambrel Oaks St, Blountville, TN 37617Sold
- $264,0003 bd3 ba1.3k sqft4232 Gambrel Oaks St, Blountville, TN 37617Sold

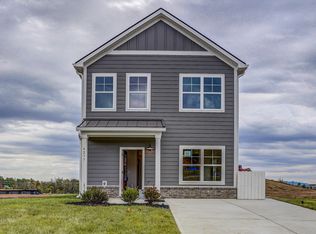
- $272,7753 bd3 ba1.3k sqft4277 Gambrel Oaks St, Blountville, TN 37617Sold
- $282,5003 bd3 ba1.3k sqft4201 Gambrel Oaks St, Blountville, TN 37617Sold
- $279,0003 bd3 ba1.3k sqft4196 Gambrel Oaks St, Blountville, TN 37617Sold
- $291,0753 bd2 ba1.4k sqft4221 Gambrel Oaks St, Blountville, TN 37617Sold
- $279,0003 bd2 ba1.4k sqft4255 Gambrel Oaks St, Blountville, TN 37617Pending
Nearby schools
GreatSchools rating
- 6/10Holston Elementary SchoolGrades: PK-5Distance: 0.1 mi
- 6/10Sullivan Central Middle SchoolGrades: 6-8Distance: 3.2 mi
- 7/10West Ridge High SchoolGrades: 9-12Distance: 1.7 mi
Schools provided by the listing agent
- Elementary: Holston
- Middle: Central
- High: West Ridge
Source: TVRMLS. This data may not be complete. We recommend contacting the local school district to confirm school assignments for this home.


Get pre-qualified for a loan
At Zillow Home Loans, we can pre-qualify you in as little as 5 minutes with no impact to your credit score.An equal housing lender. NMLS #10287.
Sell for more on Zillow
Get a Zillow Showcase℠ listing at no additional cost and you could sell for .
$277,600
2% more
+$5,552
With Zillow Showcase(estimated)
$283,152
- Tennessee
- Sullivan County
- Blountville
- 37617
- 4237 Gambrel Oaks St
Nearby cities
Nearby zip codes
Other Blountville Topics
