Skip main navigation
Off market
  • $961,600

    4237 Herrera Ct, Randallstown, MD 21133

    4beds
    6,000sqft
    SingleFamily
    Built in 2001
    4 Acres Lot
    $961,600 Zestimate®
    $160/sqft
    $6,496 Estimated rent

    Home value

    $961,600

    $875,000 - $1.05M

    $6,496/mo

    Zestimate® history
    Loading
    Loading...

    Owner options

    List your home for rent

    $6,496/mo

    Rent Zestimate®

    Find your next renter with Zillow Rental Manager. Plus, with online applications, you can quickly screen prospective tenants – for free.

    Learn more

    $6,496/mo

    Rent Zestimate®

    Refinance and save

    $5,917/mo

    Est. payment

    Refinancing to a lower rate could help reduce your monthly payments and save thousands over the life of the loan.

    See today's rates

    $5,917/mo

    Est. payment

    Explore your selling options

    Work with a Zillow partner agent

    Leverage their expertise and Zillow's premium Showcase listings to get your home seen by more buyers.

    Get started

    List with your own agent

    Get your home in front of millions of buyers by listing it on Zillow.

    Learn how to do it

    Sell it yourself

    Take full control of how buyers see your home on Zillow by listing For Sale by Owner (FSBO).

    List your home

    What's special

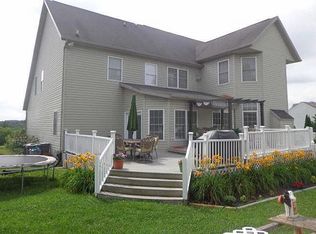
    Our home comes with the following interior and exterior details: 1. Complete brick front with vinyl siding, and large palladium window. 2. Olympic Style Swimming Pool / 18 X 36 with 8 feet patio, and 6 feet surround Trex material fencing with timer lighting system on posts. 3. Side load garage with doors installed by Sears, and made by Amarr/Entrematic in burgundy color ready to house any extra-large SUV. 4. Dual gas/ cooling units on two zone system. 5. Intercom system installed throughout the interior and exterior house. 6. Alarm system. 7. Upper graded lighting throughout interior and exterior house. 8. Crown molding in interior rooms. 9. Mud room entrance has two doors made by Jeld-Wen that’s fiberglass and additional door made in bevel glass. 10. Hardwood floors in front entrance foyer, dining room, hallway and bathroom areas. 11. French doors to both lower and upper level patios. 12. Kitchen comes with center floor gas cooktop with grill and 42 feet natural color cabinets. 13. Kitchen has a large Morning room attached with breakfast bar. 14. Great/Family room come with gas fire place with remote access, and ceiling fan. 15. Master suite comes with vaulted ceiling and crown molding with ceiling fan, dual sinks, and dual walk-in closets with attached seating room. 16. All bathroom come with 12 X 12 tiles floors with matching back splashes in tub and shower areas, and upgraded natural color cabinets to match. 17. Upper patio with comes with glass front view made Trex material, timer lighting system attached on top of patio surrounding fencing with two child proof gates. 18. Lower level comes with 9 feet ceiling and fan. 19. Lower patio comes completely made with large Pavers in two sizes, 25 X 16, and 15 X 16; four columns poles and Spiro brick steps to the lower entrance.

    This property is off market, which means it's not currently listed for sale or rent on Zillow. This may be different from what's available on other websites or public sources.

    Facts & features

    Interior

    Bedrooms & bathrooms
    • Bedrooms: 4
    • Bathrooms: 4
    • Full bathrooms: 3
    • 1/2 bathrooms: 1
    Heating
    • Other, Electric, Gas
    Cooling
    • Refrigerator, Central, Other
    Appliances
    • Included: Dishwasher, Dryer, Freezer, Garbage disposal, Microwave, Range / Oven, Refrigerator, Trash compactor, Washer
    Features
    • Flooring: Tile, Carpet, Hardwood, Linoleum / Vinyl
    • Basement: Finished
    • Has fireplace: Yes
    Interior area
    • Total interior livable area: 6,000 sqft

    Property

    Parking
    • Total spaces: 10
    • Parking features: Garage - Attached
    Features
    • Exterior features: Shingle, Vinyl, Brick
    • Has view: Yes
    • View description: Park
    Lot
    • Size: 4 Acres
    Details
    • Parcel number: 022300007360

    Construction

    Type & style
    • Home type: SingleFamily
    • Architectural style: Conventional
    Materials
    • Roof: Shake / Shingle
    Condition
    • Year built: 2001

    Community & neighborhood

    Location
    • Region: Randallstown

    HOA & financial

    HOA
    • Has HOA: Yes
    • HOA fee: $8 monthly

    Price history

    DateEventPrice
    3/24/2021Listing removed--
    Source: Owner Report a problem
    5/4/2007Listing removed$900,000$150/sqft
    Source: Owner Report a problem
    4/9/2007Listed for sale$900,000+129.6%$150/sqft
    Source: Owner Report a problem
    6/29/2001Sold$392,000$65/sqft
    Source: Public Record Report a problem

    Public tax history

    YearProperty taxesTax assessment
    2025$7,013 +3.6%$601,500 +7.7%
    2024$6,770 +3%$558,600 +3%
    2023$6,575 +3.1%$542,500 -2.9%
    2022$6,380 +3.2%$558,600 +9.5%
    2021$6,185 +5.3%$510,300 +5.3%
    2020$5,876 +5.6%$484,800 -5%
    2019$5,567 +5.9%$510,300 +17.6%
    2018$5,258 +0.4%$433,800 +0.4%
    2017$5,235 -0.1%$431,933 +0.4%
    2016$5,238 $430,067 +0.4%
    2015$5,238 $428,200
    2014$5,238 $428,200
    2013-- $428,200 -15.5%
    2012-- $506,600
    2011-- $506,600
    2010-- $506,600 -25.9%
    2009-- $683,710 +15.8%
    2008-- $590,516 +18.7%
    2007-- $497,323 +23.1%
    2006-- $404,130 +8.3%
    2005-- $373,220 +9%
    2004-- $342,310 +9.9%
    2003-- $311,400 +1.9%
    2002-- $305,502 +2%
    2001-- $299,606

    Find assessor info on the county website

    Neighborhood: 21133

    Nearby schools

    GreatSchools rating
    Get a cash offer in 3 minutes
    Find out how much your home could sell for in as little as 3 minutes with a no-obligation cash offer.
    Estimated market value
    $961,600
    Get a cash offer in 3 minutes
    Find out how much your home could sell for in as little as 3 minutes with a no-obligation cash offer.
    Estimated market value
    $961,600