Skip main navigation
Sold for $1,130,000
  • $1,130,000

    4237 Lawnvale Dr, Gainesville, VA 20155

    5beds
    5,651sqft
    Single Family Residence
    Built in 1992
    3.78 Acres Lot
    $1,259,000 Zestimate®
    $200/sqft
    $4,779 Estimated rent

    Home value

    $1,259,000

    $1.20M - $1.33M

    $4,779/mo

    Zestimate® history
    Loading
    Loading...

    Owner options

    List your home for rent

    $4,779/mo

    Rent Zestimate®

    Find your next renter with Zillow Rental Manager. Plus, with online applications, you can quickly screen prospective tenants – for free.

    Learn more

    $4,779/mo

    Rent Zestimate®

    Refinance and save

    $6,919/mo

    Est. payment

    Refinancing to a lower rate could help reduce your monthly payments and save thousands over the life of the loan.

    See today's rates

    $6,919/mo

    Est. payment

    Explore your selling options

    Work with a Zillow partner agent

    Leverage their expertise and Zillow's premium Showcase listings to get your home seen by more buyers.

    Get started

    List with your own agent

    Get your home in front of millions of buyers by listing it on Zillow.

    Learn how to do it

    Sell it yourself

    Take full control of how buyers see your home on Zillow by listing For Sale by Owner (FSBO).

    List your home

    What's special

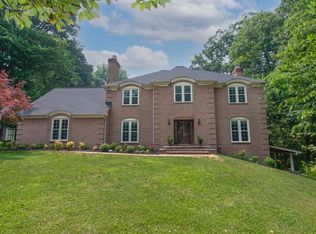
    Just Reduced on June 13th. Calling all lot lovers to this incredibly private, professionally landscaped & hardscaped lot . This lot is so private yet minutes from grocery shopping , restaurants and Heathcote Hospital. Enjoy all the benefits of being in a neighborhood without being in a HOA and all the privacy you could dream of. This beautiful brick colonial has over 6000 square feet in the main house and over 1800 in the detached garage. The large 3+ bay garage has a 6 inch slab, room and electric hook up for a car lift, large steel eye beam running above all three bays and storage space on the main level without getting in the way of a bay. Walk into the Homes impressive two story foyer with oak stairway, hardwood floors & triple crown molding throughout the main level. The kitchen has updated cabinetry and granite, desk area, island w room for stools, pendant lighting and a butlers pantry to the Dining room. There is study on the main level with built in book shelves and double glass door entry. The laundry room / mudroom is huge and has extra storage. The fireplace with heatolator in the Familyroom has brick and slate and the mantel was made from a tree on the property. The screened in porch and deck overlook the creek in the winter and early spring and lush trees in the summer. The upper level has four generous sized bedrooms. The primary suite has a double door entry, two walk in closets and a newly redone bathroom that is just perfect. The lowerlevel has the utimate in law suite with full kitchen , bath, livingroom with fireplace and Office/bedroom w closets and its own washer & gas dryer hook up. All this opens up to a paver patio overlooking the woods that acts as its own entrance from the driveway to the in law suite. Add to that 5 garage spaces. Yes 5. Two car attached garage with over 594 square feet Detached three car garage with 1206 square feet (with all the electrical you could ever need) and an additional 653 sq ft upstairs that is heated with a minisplit that could be a future office or studio. The HVAC has been improved to a efficient duel fuel system that is zoned and the seller owns the tank. The nearly 4 acre lot will speak for itself when you look at it. The septic system is a 4 bedroom conventional systemThe neighborhood is great for walking and biking. You are minutes to the schools, ball fields, library, shopping and restaurants. Call Franci with any questions.

    Zillow last checked:

    Listing updated:

    Listed by:

    Frances Bissett 703-932-9628,

    Samson Properties,

    Co-Listing Agent: Angela Tarr 703-822-3522,

    Samson Properties

    Bought with:

    Daniel Gwak, 0225216044

    Pearson Smith Realty, LLC

    Source: Bright MLS,MLS#: VAPW2068280MLS Logo

    Facts & features

    Interior

    Bedrooms & bathrooms
    • Bedrooms: 5
    • Bathrooms: 4
    • Full bathrooms: 3
    • 1/2 bathrooms: 1
    • Main level bathrooms: 1
    Rooms
    • Room types: Living Room, Dining Room, Primary Bedroom, Bedroom 2, Bedroom 3, Bedroom 4, Kitchen, Game Room, Family Room, Den, Foyer, Study, Exercise Room, Laundry, Other, Storage Room, Utility Room, Workshop
    Basement
    • Area: 1977
    Heating
    • Forced Air, Zoned, Propane, Other
    Cooling
    • Central Air, Zoned, Electric
    Appliances
    • Included: Cooktop, Dishwasher, Disposal, Dryer, Exhaust Fan, Humidifier, Ice Maker, Microwave, Double Oven, Oven, Refrigerator, Washer, Water Conditioner - Owned, Water Heater
    • Laundry: Main Level, Laundry Room, Mud Room
    Features
    • Attic, Butlers Pantry, Family Room Off Kitchen, Kitchen Island, Kitchen - Table Space, Dining Area, Primary Bath(s), Floor Plan - Traditional, 9'+ Ceilings, 2 Story Ceilings
    • Flooring: Ceramic Tile, Hardwood, Luxury Vinyl, Wood
    • Basement: Full,Interior Entry,Exterior Entry,Walk-Out Access,Improved,Finished
    • Number of fireplaces: 2
    Interior area
    • Total structure area: 6,145
    • Total interior livable area: 5,651 sqft
    • Finished area above ground: 4,168
    • Finished area below ground: 1,483

    Property

    Parking
    • Total spaces: 15
    • Parking features: Garage Door Opener, Garage Faces Side, Asphalt, Off Street, Attached, Detached
    • Attached garage spaces: 5
    • Has uncovered spaces: Yes
    • Details: Garage Sqft: 1800
    Accessibility
    • Accessibility features: None
    Features
    • Levels: Three
    • Stories: 3
    • Patio & porch: Deck, Patio, Screened
    • Exterior features: Extensive Hardscape, Lighting, Stone Retaining Walls
    • Pool features: None
    • Has view: Yes
    • View description: Creek/Stream, Trees/Woods
    • Has water view: Yes
    • Water view: Creek/Stream
    Lot
    • Size: 3.78 Acres
    Details
    • Additional structures: Above Grade, Below Grade, Outbuilding
    • Parcel number: 7300710926
    • Zoning: A1
    • Special conditions: Standard

    Construction

    Type & style
    • Home type: SingleFamily
    • Architectural style: Colonial
    • Property subtype: Single Family Residence
    Materials
    • Combination, Brick
    • Foundation: Concrete Perimeter
    • Roof: Asphalt
    Condition
    • New construction: No
    • Year built: 1992
    Details
    • Builder model: Custom Colonial

    Utilities & green energy

    • Sewer: Septic Exists, Septic Pump
    • Water: Well

    Community & HOA

    Community
    • Subdivision: Stepney Plantation Estates
    HOA
    • Has HOA: No
    Location
    • Region: Gainesville

    Financial & listing details

    • Price per square foot: $200/sqft
    • Tax assessed value: $1,044,000
    • Annual tax amount: $10,972
    • Date on market: 4/26/2024
    • Listing agreement: Exclusive Right To Sell
    • Listing terms: Cash,Conventional,FHA,VA Loan
    • Ownership: Fee Simple

    Price history

    DateEventPrice
    7/17/2024Sold$1,130,000-0.9%$200/sqft
    Source: Bright MLS #VAPW2068280 Report a problem
    6/21/2024Pending sale$1,140,000$202/sqft
    Source: Bright MLS #VAPW2068280 Report a problem
    6/13/2024Price change$1,140,000-4.9%$202/sqft
    Source: Bright MLS #VAPW2068280 Report a problem
    5/9/2024Price change$1,199,000-4.1%$212/sqft
    Source: Bright MLS #VAPW2068280 Report a problem
    4/26/2024Listed for sale$1,250,000+1281.2%$221/sqft
    Source: Bright MLS #VAPW2068280 Report a problem
    5/19/2009Sold$90,500-84%$16/sqft
    Source: Public Record Report a problem
    12/21/2007Sold$566,800+43.5%$100/sqft
    Source: Public Record Report a problem
    4/12/2000Sold$395,000$70/sqft
    Source: Public Record Report a problem

    Public tax history

    YearProperty taxesTax assessment
    2025$11,081 +4.4%$1,130,100 +5.9%
    2024$10,609 -2.3%$1,066,800 +2.2%
    2023$10,863 -0.7%$1,044,000 +6.8%
    2022$10,938 +8.9%$977,300 +17.8%
    2021$10,046 +8.3%$829,800 +9.3%
    2020$9,273 +116.5%$758,900 +7%
    2019$4,282 -50.2%$709,300 -0.4%
    2018$8,595 -2.6%$711,800 +5.6%
    2017$8,821 $673,900 -7.6%
    2016$8,821 -0.9%$729,000 +9.7%
    2015$8,898 $664,300 -7.7%
    2014$8,898 $719,800 +16.9%
    2013-- $615,800 +5.3%
    2012-- $584,900 +11.7%
    2010-- $523,500 -4.8%
    2009-- $550,100 -19.4%
    2008-- $682,500 -10.4%
    2007-- $761,300 -9.1%
    2006-- $837,700 +19.6%
    2005-- $700,700 +18.9%
    2004-- $589,300 +9.4%
    2003-- $538,800 +5.5%
    2002-- $510,600 +37.2%
    2001-- $372,200
    Find assessor info on the county website

    Neighborhood: 20155

    Nearby schools

    GreatSchools rating
    Schools provided by the listing agent
    • Elementary: Gravely
    • Middle: Ronald Wilson Regan
    • High: Battlefield
    • District: Prince William County Public Schools

    Source: Bright MLS. This data may not be complete. We recommend contacting the local school district to confirm school assignments for this home.

    Get a cash offer in 3 minutes
    Find out how much your home could sell for in as little as 3 minutes with a no-obligation cash offer.
    Estimated market value
    $1,259,000
    Get a cash offer in 3 minutes
    Find out how much your home could sell for in as little as 3 minutes with a no-obligation cash offer.
    Estimated market value
    $1,259,000