Located in the heart of Cherokee Bend, just minutes from Cherokee Bend Elementary and scenic walking trails, this beautiful home offers exceptional curb appeal and a functional layout. High ceilings, abundant natural light, and a spacious entry welcome you inside. The main level features a formal dining room and a bright kitchen with a charming bay window breakfast area. The family room spans the back of the home, perfect for gathering. The primary suite on the main level includes a renovated bath with soaking tub, separate shower, double vanity, and Alabama white marble finishes. Upstairs offers three spacious bedrooms, two full baths, a sitting area, and a large laundry room. The lower level includes a playroom, office, full bath, second laundry, and an expansive two-car garage. Enjoy outdoor living with a pool, grassy area, and patio ideal for entertaining! Don't miss this fabulous home!!!
Sold for $1,234,321
$1,234,321
4237 Old Leeds Lane Mountain Brk, Birmingham, AL 35213
4beds
4,770sqft
Single Family Residence
Built in 1985
0.42 Acres Lot
$1,240,100 Zestimate®
$259/sqft
$6,369 Estimated rent
Home value
$1,240,100
$1.18M - $1.31M
$6,369/mo
Zestimate® history
Owner options
List your home for rent
$6,369/mo
Rent Zestimate®
Find your next renter with Zillow Rental Manager. Plus, with online applications, you can quickly screen prospective tenants – for free.
$6,369/mo
Rent Zestimate®
Refinance and save
$5,846/mo
Est. payment
Refinancing to a lower rate could help reduce your monthly payments and save thousands over the life of the loan.
$5,846/mo
Est. payment
Explore your selling options
Work with a Zillow partner agent
Leverage their expertise and Zillow's premium Showcase listings to get your home seen by more buyers.
Get startedList with your own agent
Get your home in front of millions of buyers by listing it on Zillow.
Learn how to do itSell it yourself
Take full control of how buyers see your home on Zillow by listing For Sale by Owner (FSBO).
List your homeWhat's special
Zillow last checked:
Listing updated:
Listed by:
Helen Drennen hdrennen@realtysouth.com,
RealtySouth-MB-Cahaba Rd
Bought with:
Mary Harmon Muir-Taylor
Ray & Poynor Properties
Source: GALMLS,MLS#: 21448532
Facts & features
Interior
Bedrooms & bathrooms
- Bedrooms: 4
- Bathrooms: 5
- Full bathrooms: 4
- 1/2 bathrooms: 1
Rooms
- Room types: Bedroom, Den/Family (ROOM), Dining Room, Bathroom, Half Bath (ROOM), Kitchen, Master Bathroom, Master Bedroom, Office/Study (ROOM), Play/Rec (ROOM)
Primary bedroom
- Level: First
Bedroom 1
- Level: Second
Bedroom 2
- Level: Second
Bedroom 3
- Level: Second
Primary bathroom
- Level: First
Bathroom 1
- Level: First
Bathroom 3
- Level: Second
Dining room
- Level: First
Family room
- Level: Second
Kitchen
- Features: Stone Counters, Pantry
- Level: First
Living room
- Level: First
Basement
- Area: 2028
Office
- Level: Basement
Heating
- Central
Cooling
- Central Air, Dual, Ceiling Fan(s)
Appliances
- Included: Convection Oven, Gas Cooktop, Dishwasher, Disposal, Microwave, Electric Oven, Self Cleaning Oven, Double Oven, Plumbed for Gas in Kit, Refrigerator, Gas Water Heater
- Laundry: Electric Dryer Hookup, Washer Hookup, In Basement, Upper Level, Laundry Room, Laundry (ROOM), Yes
Features
- Multiple Staircases, Recessed Lighting, Sound System, High Ceilings, Smooth Ceilings, Double Shower, Soaking Tub, Separate Shower, Double Vanity, Shared Bath, Tub/Shower Combo, Walk-In Closet(s)
- Flooring: Hardwood, Stone, Tile
- Doors: French Doors
- Basement: Full,Partially Finished,Daylight
- Attic: Pull Down Stairs,Yes
- Number of fireplaces: 2
- Fireplace features: Gas Starter, Stone, Living Room, Master Bedroom, Wood Burning
Interior area
- Total interior livable area: 4,770 sqft
- Finished area above ground: 3,620
- Finished area below ground: 1,150
Property
Parking
- Total spaces: 2
- Parking features: Driveway, Garage Faces Side
- Garage spaces: 2
- Has uncovered spaces: Yes
Features
- Levels: 2+ story,Tri-Level
- Patio & porch: Open (PATIO), Patio, Porch
- Exterior features: Sprinkler System
- Has private pool: Yes
- Pool features: Cleaning System, In Ground, Fenced, Salt Water, Private
- Fencing: Fenced
- Has view: Yes
- View description: None
- Waterfront features: No
Lot
- Size: 0.42 Acres
Details
- Parcel number: 2300353006003.000
- Special conditions: As Is
Construction
Type & style
- Home type: SingleFamily
- Property subtype: Single Family Residence
Materials
- Brick
- Foundation: Basement
Condition
- Year built: 1985
Utilities & green energy
- Water: Public
- Utilities for property: Sewer Connected
Green energy
- Energy efficient items: Lighting, Power Vent, Ridge Vent
Community & HOA
Community
- Security: Security System
- Subdivision: Cherokee Bend
Location
- Region: Birmingham
Financial & listing details
- Price per square foot: $259/sqft
- Price range: $1.2M - $1.2M
- Date on market: 4/2/2026
Price history
| Date | Event | Price |
|---|---|---|
| 5/4/2026 | Sold | $1,234,321+37.3%$259/sqft |
Source:  GALMLS #21448532 Report a problem GALMLS #21448532 Report a problem | ||
| 4/15/2026 | Pending sale | $899,000$188/sqft |
Source: GALMLS #21448532 Report a problem | ||
| 4/9/2026 | Listed for sale | $899,000$188/sqft |
Source: GALMLS #21448532 Report a problem | ||
Public tax history
Tax history is unavailable.
Neighborhood: 35213
Nearby homes
- $1,234,3215 bd4 ba3.1k sqft4237 Old Leeds Ln, Birmingham, AL 35213Sold
- $701,5004 bd3 ba2.7k sqft4233 Old Leeds Ln, Birmingham, AL 35213Off Market
- $837,3004 bd4 ba3.6k sqft4241 Old Leeds Ln, Birmingham, AL 35213Off Market

- $1,494,6005 bd5 ba4.5k sqft4232 Kennesaw Dr, Birmingham, AL 35213Off Market
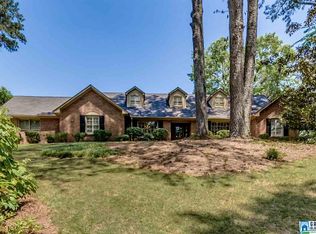
- $1,554,2004 bd3 ba5.2k sqft4228 Kennesaw Dr, Birmingham, AL 35213Off Market
- $1,008,5005 bd5 ba4.5k sqft4229 Old Leeds Ln, Birmingham, AL 35213Off Market
- $1,154,2005 bd4 ba4.4k sqft4240 Old Leeds Ln, Birmingham, AL 35213Off Market
- $685,0006 bd4 ba4.4k sqft4236 Old Leeds Ln, Birmingham, AL 35213Sold
Nearby schools
GreatSchools rating
- 10/10Cherokee Bend Elementary SchoolGrades: PK-6Distance: 0.4 mi
- 10/10Mt Brook Jr High SchoolGrades: 7-9Distance: 2.2 mi
- 10/10Mt Brook High SchoolGrades: 10-12Distance: 1.4 mi
Schools provided by the listing agent
- Elementary: Cherokee Bend
- Middle: Mountain Brook
- High: Mountain Brook
Source: GALMLS. This data may not be complete. We recommend contacting the local school district to confirm school assignments for this home.
Get a cash offer in 3 minutes
Find out how much your home could sell for in as little as 3 minutes with a no-obligation cash offer.
Estimated market value
$1,240,100
Get a cash offer in 3 minutes
Find out how much your home could sell for in as little as 3 minutes with a no-obligation cash offer.
Estimated market value
$1,240,100
- Alabama
- Jefferson County
- Mountain Brook
- 35213
- 4237 Old Leeds Lane Mountain Brk
Nearby cities
Nearby zip codes
Other Mountain Brook Topics
