Beautiful 4 Bed 3 Bath Colonial with Master Suite, Full Basement and Heated Saltwater In-Ground Pool in thriving Trenton is sure to impress! Well maintained inside and out in a prime commuter location with plenty of upgrades all through, move-in-ready and waiting for you. Boasting over 2100 sq. ft. of finished living over 3 spacious levels, it's the perfect place to settle, grow, and make your home sweet home. Large covered rocking chair front porch and foyer entry welcome you in to find a spacious and sophisticated interior with generous room sizes, elegant custom moldings and trim work, luxury vinyl plank flooring, and plenty of natural light all through. Lovely living room features a cozy fireplace with sleek stone surround that is perfect for the season. Elegant formal dining room with bonus custom window seating makes dinner parties a breeze. Large eat-in-kitchen will delight any home chef, offering gorgeous counters with ample cabinet and pantry storage, recessed lighting, and delightful breakfast bar with passthrough window into the family room for easy conversation, along with an attached full bath. Spacious, versatile family room with chair rail molding is an added bonus. Upstairs, find 3 generous bedrooms with tons of natural light, along with the main full bath. Finished 3rd level holds the 4th Bedroom and a full bath. Full basement offers ample storage, laundry facilities and utilities; finish it off for even more living space! Entertain outdoors with ease with a stunning heated saltwater in-ground pool, deck, paver patio with pergola, and cozy outdoor fireplace, all fenced-in for your privacy and comfort. Low maintenance yard and plenty of driveway parking adds to the convenience. All in a great location, with easy access to major roads, public transit, shopping, dining, parks and more. Don't miss out! Truly, a Move-in-Ready MUST SEE!** Highest and best due 11/11 by 3PM**
Sold for $465,000
$465,000
4237 S Broad St, Trenton, NJ 08620
4beds
2,131sqft
Single Family Residence
Built in 1910
9,400 Square Feet Lot
$469,000 Zestimate®
$218/sqft
$3,415 Estimated rent
Home value
$469,000
$417,000 - $525,000
$3,415/mo
Zestimate® history
Owner options
List your home for rent
$3,415/mo
Rent Zestimate®
Find your next renter with Zillow Rental Manager. Plus, with online applications, you can quickly screen prospective tenants – for free.
$3,415/mo
Rent Zestimate®
Refinance and save
$3,442/mo
Est. payment
Refinancing to a lower rate could help reduce your monthly payments and save thousands over the life of the loan.
$3,442/mo
Est. payment
Explore your selling options
Work with a Zillow partner agent
Leverage their expertise and Zillow's premium Showcase listings to get your home seen by more buyers.
Get startedList with your own agent
Get your home in front of millions of buyers by listing it on Zillow.
Learn how to do itSell it yourself
Take full control of how buyers see your home on Zillow by listing For Sale by Owner (FSBO).
List your homeWhat's special
Cozy fireplaceLarge eat-in-kitchenCozy outdoor fireplaceTons of natural lightRecessed lightingPlenty of driveway parkingElegant formal dining room
Zillow last checked:
Listing updated:
Listed by:
Robert Dekanski 732-827-5344,
RE/MAX 1st Advantage,
Co-Listing Agent: Monika Kaszycka 908-448-6743,
RE/MAX 1st Advantage
Bought with:
Chris Polak, 2443504
Redfin
Source: Bright MLS,MLS#: NJME2069270
Facts & features
Interior
Bedrooms & bathrooms
- Bedrooms: 4
- Bathrooms: 3
- Full bathrooms: 3
- Main level bathrooms: 1
Rooms
- Room types: Living Room, Dining Room, Bedroom 2, Bedroom 3, Bedroom 4, Kitchen, Family Room, Bedroom 1, Full Bath
Bedroom 1
- Level: Upper
- Area: 210 Square Feet
- Dimensions: 14 x 15
Bedroom 2
- Level: Upper
- Area: 150 Square Feet
- Dimensions: 10 x 15
Bedroom 3
- Level: Upper
- Area: 120 Square Feet
- Dimensions: 10 x 12
Bedroom 4
- Level: Upper
- Area: 408 Square Feet
- Dimensions: 17 x 24
Dining room
- Level: Main
- Area: 156 Square Feet
- Dimensions: 12 x 13
Family room
- Level: Main
- Area: 195 Square Feet
- Dimensions: 13 x 15
Other
- Level: Main
Other
- Level: Upper
Other
- Level: Upper
Kitchen
- Level: Main
- Area: 150 Square Feet
- Dimensions: 10 x 15
Living room
- Level: Main
- Area: 256 Square Feet
- Dimensions: 16 x 16
Heating
- Forced Air, Natural Gas
Cooling
- Central Air, Ceiling Fan(s), Electric
Appliances
- Included: Oven/Range - Electric, Electric Water Heater
- Laundry: In Basement
Features
- Bathroom - Tub Shower, Breakfast Area, Ceiling Fan(s), Crown Molding, Formal/Separate Dining Room, Eat-in Kitchen, Recessed Lighting, Family Room Off Kitchen
- Flooring: Carpet, Ceramic Tile, Luxury Vinyl
- Basement: Full,Unfinished,Interior Entry,Exterior Entry
- Number of fireplaces: 1
- Fireplace features: Electric
Interior area
- Total structure area: 2,131
- Total interior livable area: 2,131 sqft
- Finished area above ground: 2,131
- Finished area below ground: 0
Property
Parking
- Total spaces: 4
- Parking features: Asphalt, Driveway, On Street
- Uncovered spaces: 4
Accessibility
- Accessibility features: None
Features
- Levels: Three
- Stories: 3
- Patio & porch: Deck, Patio, Porch
- Exterior features: Sidewalks
- Has private pool: Yes
- Pool features: Heated, In Ground, Salt Water, Private
- Fencing: Wood
Lot
- Size: 9,400 Square Feet
- Dimensions: 47.00 x 200.00
- Features: Level
Details
- Additional structures: Above Grade, Below Grade
- Parcel number: 030264100019
- Zoning: R7
- Special conditions: Standard
Construction
Type & style
- Home type: SingleFamily
- Architectural style: Colonial
- Property subtype: Single Family Residence
Materials
- Frame
- Foundation: Block
- Roof: Asphalt,Shingle
Condition
- New construction: No
- Year built: 1910
Utilities & green energy
- Sewer: Public Sewer
- Water: Public
- Utilities for property: Electricity Available, Natural Gas Available, Sewer Available, Water Available
Community & HOA
Community
- Subdivision: None Available
HOA
- Has HOA: No
Location
- Region: Trenton
- Municipality: HAMILTON TWP
Financial & listing details
- Price per square foot: $218/sqft
- Tax assessed value: $204,900
- Annual tax amount: $7,221
- Date on market: 11/6/2025
- Listing agreement: Exclusive Right To Sell
- Listing terms: Cash,Conventional,FHA,VA Loan
- Inclusions: Electric Range Oven, Dishwasher, Microwave, Refrigerator, Washer, Dryer, Drapes / Window Treatments.
- Exclusions: Personal Belongings. Bbq. Light Fixtures.
- Ownership: Fee Simple
Price history
| Date | Event | Price |
|---|---|---|
| 12/15/2025 | Sold | $465,000+9.4%$218/sqft |
Source:  Bright MLS #NJME2069270 Report a problem Bright MLS #NJME2069270 Report a problem | ||
| 11/18/2025 | Pending sale | $424,900$199/sqft |
Source: Bright MLS #NJME2069270 Report a problem | ||
| 11/14/2025 | Contingent | $424,900$199/sqft |
Source: Bright MLS #NJME2069270 Report a problem | ||
| 11/6/2025 | Listed for sale | $424,900$199/sqft |
Source: Bright MLS #NJME2069270 Report a problem | ||
Public tax history
Tax history is unavailable.
Neighborhood: Yardville-Groveville
Nearby homes
- $465,0004 bd3 ba2.1k sqft4237 Broad St, Hamilton, NJ 08620Sold
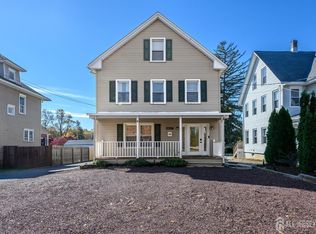
- $430,4003 bd2 ba2k sqft4243 S Broad St, Trenton, NJ 08620Off Market
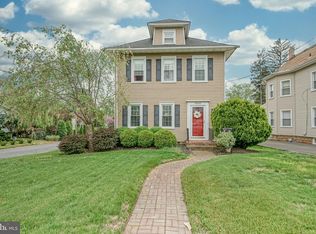
- $532,0005 bd4 ba-- sqft4229-31 S Broad St, Trenton, NJ 08620Off Market

- $411,300-- bd-- ba1.4k sqft4243 Broad St, Trenton, NJ 08620Off Market
- $417,600-- bd-- ba1.8k sqft4223 S Broad St, Trenton, NJ 08620Off Market
- $376,0003 bd1 ba-- sqft4231 S Broad St, Trenton, NJ 08620Off Market
- $410,300-- bd-- ba-- sqft4223 Broad St, Hamilton, NJ 08620Off Market
- $--2 bd1 ba-- sqft4217 S Broad St FLOOR 1, Trenton, NJ 08620Off Market
Nearby schools
GreatSchools rating
- 6/10Yardville Heights Elementary SchoolGrades: PK-5Distance: 0.5 mi
- 4/10Albert E Grice Middle SchoolGrades: 6-8Distance: 1.5 mi
- 2/10Hamilton West-Watson High SchoolGrades: 9-12Distance: 2.7 mi
Schools provided by the listing agent
- Elementary: Yardville Heights E.s.
- Middle: Albert E. Grice M.s.
- High: Hamilton High School West
- District: Hamilton Township
Source: Bright MLS. This data may not be complete. We recommend contacting the local school district to confirm school assignments for this home.
Get a cash offer in 3 minutes
Find out how much your home could sell for in as little as 3 minutes with a no-obligation cash offer.
Estimated market value
$469,000
Get a cash offer in 3 minutes
Find out how much your home could sell for in as little as 3 minutes with a no-obligation cash offer.
Estimated market value
$469,000
- New Jersey
- Mercer County
- Trenton
- 08620
- Yardville-Groveville
- 4237 S Broad St
