Skip main navigation
Off market
  • $628,300

    4237 S Hermosa Paseo, Ontario, CA 91761

    3beds
    1,880sqft
    Townhouse
    Built in ----
    -- sqft lot
    $628,300 Zestimate®
    $334/sqft
    $3,467 Estimated rent

    Home value

    $628,300

    $591,000 - $666,000

    $3,467/mo

    Zestimate® history
    Loading
    Loading...

    Owner options

    List your home for rent

    $3,467/mo

    Rent Zestimate®

    Find your next renter with Zillow Rental Manager. Plus, with online applications, you can quickly screen prospective tenants – for free.

    Learn more

    $3,467/mo

    Rent Zestimate®

    Refinance and save

    $3,980/mo

    Est. payment

    Refinancing to a lower rate could help reduce your monthly payments and save thousands over the life of the loan.

    See today's rates

    $3,980/mo

    Est. payment

    Explore your selling options

    Work with a Zillow partner agent

    Leverage their expertise and Zillow's premium Showcase listings to get your home seen by more buyers.

    Get started

    List with your own agent

    Get your home in front of millions of buyers by listing it on Zillow.

    Learn how to do it

    Sell it yourself

    Take full control of how buyers see your home on Zillow by listing For Sale by Owner (FSBO).

    List your home

    What's special

    Sparkling poolTot lotSports courtsGourmet kitchenLuxurious primary suiteUpstairs laundry roomTwo-car attached garage

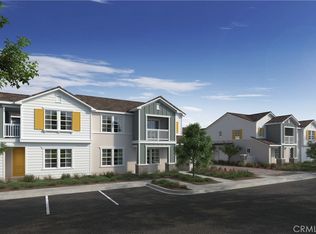
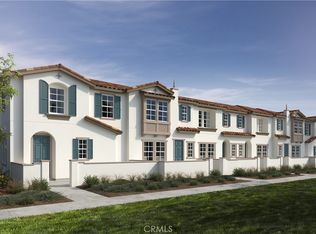
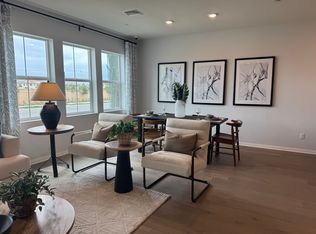
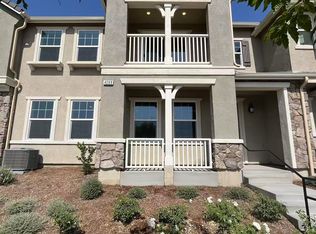
    Brand-New Two-Story Condo Your Perfect New Home Awaits! Discover the ideal blend of comfort and style in this modern two-story condo, thoughtfully designed to suit your lifestyle. With 3 bedrooms, 2.5 bathrooms, and a two-car attached garage, this home has everything you need. The open-concept first floor features a spacious living room, dining area, and a walk-in pantry, complemented by a gourmet kitchen boasting a quartz countertop island, built-in stainless-steel appliances, and plenty of room for cooking and entertaining. A convenient half bath and recessed lighting throughout the home add to its functionality and elegance. Upstairs, you'll find all three bedrooms, including a luxurious primary suite with an upgraded bathroom, a walk-in closet, and a dual-sink vanity. Two additional large bedrooms feature ample closet space, while the loft and a flex room offer extra versatility for work, play, or relaxation. A conveniently located upstairs laundry room adds to the home's practicality. Situated in a prime location, this property is close to Costco, 99 ranch market, all kind of marketplaces, and few minutes to premier shopping destinations like Victoria Gardens and Ontario Mills. It's also nestled next to Sunset Ranch's largest park, perfect for outdoor recreation. The community offers resort-style amenities, including a sparkling pool, tot lot, sports courts, and multiple community parks. With easy access to the CA-15, 60, and 91 freeways, 15 minutes to airport and Metrolink, this home offers unparalleled convenience. Don't miss the opportunity to make this stunning condo your new home. Schedule a viewing today before it's too late! Renter pay all utilities and solar $99/month except HOA fee. No smoking and No Sublease. Minimum One year lease. Solar panels already paid and save your electric bill.

    This property is off market, which means it's not currently listed for sale or rent on Zillow. This may be different from what's available on other websites or public sources.
    Zillow last checked:

    Listing updated:

    Source: Zillow Rentals

    Facts & features

    Interior

    Bedrooms & bathrooms
    • Bedrooms: 3
    • Bathrooms: 3
    • Full bathrooms: 2
    • 1/2 bathrooms: 1
    Heating
    • Forced Air
    Cooling
    • Central Air
    Appliances
    • Included: Dishwasher, Microwave
    • Laundry: Hookups
    Features
    • WD Hookup, Walk In Closet
    • Flooring: Carpet, Tile
    Interior area
    • Total interior livable area: 1,880 sqft

    Property

    Parking
    • Parking features: Attached
    • Has attached garage: Yes
    • Details: Contact manager
    Features
    • Exterior features: Heating system: Forced Air, Sports Field, Utilities fee required, Walk In Closet

    Construction

    Type & style
    • Home type: Townhouse
    • Property subtype: Townhouse

    Community & HOA

    Community
    • Deposit fee: $5,000
    Location
    • Region: Ontario

    Financial & listing details

    • Price per square foot: $334/sqft
    • Date on market: 12/23/2024
    • Lease term: 1 Year

    Price history

    DateEventPrice
    1/29/2025Listing removed$3,300$2/sqft
    Source: Zillow Rentals Report a problem
    12/24/2024Listed for rent$3,300$2/sqft
    Source: Zillow Rentals Report a problem

    Public tax history

    Tax history is unavailable.

    Neighborhood: Esperanza

    Nearby schools

    GreatSchools rating
    Get a cash offer in 3 minutes
    Find out how much your home could sell for in as little as 3 minutes with a no-obligation cash offer.
    Estimated market value
    $628,300
    Get a cash offer in 3 minutes
    Find out how much your home could sell for in as little as 3 minutes with a no-obligation cash offer.
    Estimated market value
    $628,300