All-brick, walkout basement home with approx 3,200 square feet of well-planned living space . The open-concept main level creates an inviting flow between the living room, dining area, and kitchen. The spacious primary suite features a tray ceiling and private bath, and 2 other bedrooms share a common bathroom on the main level. In the basement there are 2 more bedrooms and full bathroom, plus a large living room with a wetbar, storage room, and mechanical room. Enjoy the outdoors from the covered deck, now complete with stairs leading to the fully fenced backyard. This like-new home has window coverings throughout and is move-in ready. With abundant storage, a spacious garage, and a functional layout, this home offers the space and flexibility to fit a variety of needs.
Active
$415,000
4237 S Hollow Branch Way, Battlefield, MO 65619
5beds
3,194sqft
:
Get pre-qualified$2,773/mo
Single Family Residence
Built in 2024
0.29 Acres Lot
$-- Zestimate®
$130/sqft
$29/mo HOA
What's special
Covered deckWalkout basementAbundant storageFunctional layoutSpacious primary suitePrivate bathWindow coverings throughout
- 7 hours |
- 94 |
- 8 |
Zillow last checked:
Listing updated:
Listed by:
Julie Allen 417-894-2650,
Murney Associates - Primrose
Source: SOMOMLS as distributed by MLS GRID,MLS#: 60330621
Facts & features
Interior
Bedrooms & bathrooms
- Bedrooms: 5
- Bathrooms: 3
- Full bathrooms: 3
Rooms
- Room types: Bedroom, Pantry, Living Areas (2), Family Room, Master Bedroom
Heating
- Forced Air, Central, Natural Gas
Cooling
- Central Air, Ceiling Fan(s)
Appliances
- Included: Dishwasher, Gas Water Heater, Free-Standing Electric Oven, Exhaust Fan, Microwave, Refrigerator, Disposal
- Laundry: In Basement, W/D Hookup
Features
- Quartz Counters, High Ceilings, Granite Counters, Tray Ceiling(s), Walk-In Closet(s), Walk-in Shower, High Speed Internet
- Flooring: Carpet, Luxury Vinyl
- Windows: Tilt-In Windows, Double Pane Windows, Mixed
- Basement: Walk-Out Access,Finished,Full
- Attic: Pull Down Stairs
- Has fireplace: No
Interior area
- Total structure area: 3,194
- Total interior livable area: 3,194 sqft
- Finished area above ground: 1,597
- Finished area below ground: 1,597
Video & virtual tour
Property
Parking
- Total spaces: 3
- Parking features: Driveway, Garage Faces Front, Garage Door Opener
- Attached garage spaces: 3
- Has uncovered spaces: Yes
Features
- Levels: One
- Stories: 1
- Patio & porch: Covered, Front Porch, Deck
- Exterior features: Rain Gutters, Cable Access
- Fencing: Privacy,Full,Wood
- Has view: Yes
- View description: Panoramic
Lot
- Size: 0.29 Acres
- Features: Landscaped
Details
- Parcel number: 1829200310
Construction
Type & style
- Home type: SingleFamily
- Property subtype: Single Family Residence
Materials
- Brick, Stone
- Foundation: Poured Concrete
- Roof: Composition
Condition
- New construction: Yes
- Year built: 2024
Utilities & green energy
- Sewer: Public Sewer
- Water: Public
Green energy
- Energy efficient items: Appliances, High Efficiency - 90%+, Thermostat, Lighting
Community & HOA
Community
- Security: Carbon Monoxide Detector(s), Smoke Detector(s)
- Subdivision: Green Ridge Estates
HOA
- Services included: Common Area Maintenance, Trash
- HOA fee: $350 annually
Location
- Region: Battlefield
Financial & listing details
- Price per square foot: $130/sqft
- Date on market: 8/4/2026
- Listing terms: Cash,VA Loan,FHA,Conventional
- Road surface type: Asphalt
Estimated market value
Not available
Estimated sales range
Not available
Not available
Price history
| Date | Event | Price |
|---|---|---|
| 8/4/2026 | Listed for sale | $415,000$130/sqft |
Source:  SOMOMLS as distributed by MLS GRID #60330621 Report a problem SOMOMLS as distributed by MLS GRID #60330621 Report a problem | ||
Public tax history
Tax history is unavailable.
Monthly payment
Est. payment
Payment breakdown
Explore the cost of this home by adjusting the details. Changes won't be saved.Climate risks
Neighborhood: 65619
Nearby schools
GreatSchools rating
- 6/10Lyon Elementary SchoolGrades: K-5Distance: 6.4 mi
- 7/10Republic Middle SchoolGrades: 6-8Distance: 5.9 mi
- 8/10Republic High SchoolGrades: 9-12Distance: 3.3 mi
Schools provided by the listing agent
- Elementary: RP McCulloch
- Middle: Republic
- High: Republic
Source: SOMOMLS as distributed by MLS GRID. This data may not be complete. We recommend contacting the local school district to confirm school assignments for this home.
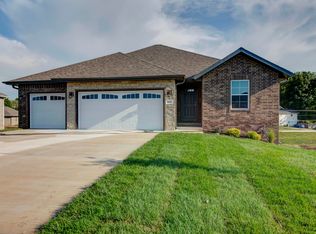
- $--5 bd3 ba3.1k sqft4237 S Hollow Branch Way LOT 108, Brookline, MO 65619Sold
- $--4 bd3 ba2.6k sqft5859 S Morning Glory Ln, Battlefield, MO 65619Sold

- $--5 bd3 ba3.5k sqft4243 S Hollow Branch Way LOT 107, Battlefield, MO 65619Sold
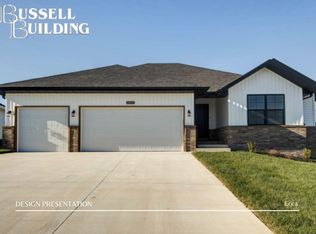
- $--5 bd3 ba3.6k sqft4249 S Hollow Branch Way LOT 106, Battlefield, MO 65619Sold
- $--4 bd3 ba3k sqft4255 S Hollow Branch Way LOT 105, Brookline, MO 65619Sold
- $---- bd-- ba-- sqft5849 S Morning Glory Ln, Brookline, MO 65619Off Market
- $--4 bd3 ba2.6k sqft5849 S Morning Glory Ln, Battlefield, MO 65619Sold
- $256,6003 bd2 ba1.2k sqft5848 S Geranium Ln, Battlefield, MO 65619Off Market
A local agent can set up tours, give advice and negotiate with sellers.
Similar homes
- $479,9004 bd3 ba2.4k sqft6066 S Crescent Road, Brookline, MO 65619Active

 MLS ID #60329011, Jennifer Jackson, AMAX Real Estate. SOMOMLS as distributed by MLS GRID
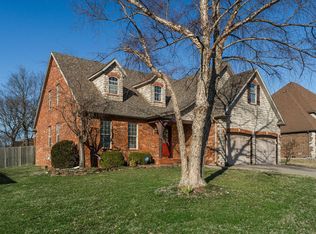
 - $440,0004 bd3 ba2.7k sqft3801 W Randall Street, Battlefield, MO 65619Active
 MLS ID #60329963, Rhett Smillie, Keller Williams Local. SOMOMLS as distributed by MLS GRID
 - $390,0004 bd3 ba2.5k sqft4455 S Ridgecrest Drive, Springfield, MO 65810Active
 MLS ID #60330056, Lexus J Keeslar, Murney Associates - Primrose. SOMOMLS as distributed by MLS GRID
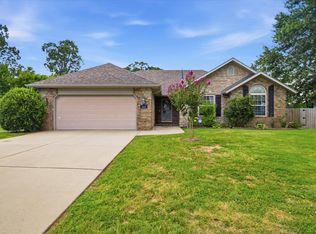
 - $309,0003 bd2 ba1.7k sqft5211 S Fieldstone Road, Battlefield, MO 65619Active
 MLS ID #60330244, Rebecca Alison Austin, EXP Realty LLC. SOMOMLS as distributed by MLS GRID
 - $365,0004 bd2 ba1.8k sqft771 N Century Avenue, Republic, MO 65738ActiveMLS ID #60330359, Lex Kozlov, Alpha Realty MO, LLC. SOMOMLS as distributed by MLS GRID
- $415,0003 bd3 ba2.3k sqft4844 S Farm Rd 131, Springfield, MO 65810ActiveMLS ID #60324302, Team Serrano, Assist 2 Sell. SOMOMLS as distributed by MLS GRID
- $579,0005 bd3 ba4.1k sqft4840 S Prairie View Avenue, Battlefield, MO 65619ActiveMLS ID #60326136, Elevate Real Estate Group, Alpha Realty MO, LLC. SOMOMLS as distributed by MLS GRID
- $555,0004 bd3 ba3.4k sqft5809 S Clay Avenue, Springfield, MO 65810ActiveMLS ID #60330335, Langston Group, Murney Associates - Primrose. SOMOMLS as distributed by MLS GRID
- $439,0004 bd3 ba2.6k sqft813 E Brewer Avenue, Nixa, MO 65714ActiveMLS ID #60329335, Janel Nibert, Murney Associates - Primrose. SOMOMLS as distributed by MLS GRID
- $399,9005 bd3 ba2.7k sqft503 N Pine Leaf Road, Nixa, MO 65714ActiveMLS ID #60326480, Ashley Archer, RE/MAX House of Brokers. SOMOMLS as distributed by MLS GRID
- $399,9004 bd2 ba2.6k sqft1628 E Wood Oaks Street, Springfield, MO 65804ActiveMLS ID #60328091, Team Serrano, Assist 2 Sell. SOMOMLS as distributed by MLS GRID
- $395,0004 bd3 ba2.4k sqft5246 E Hackberry Street, Springfield, MO 65809ActiveMLS ID #60330294, Melisa McGuire, Jim Garland Real Estate. SOMOMLS as distributed by MLS GRID
- $384,9994 bd4 ba3.4k sqft2249 E Cragmont Street, Springfield, MO 65804ActiveMLS ID #60329700, Linh Claire Neal, Cantrell Real Estate. SOMOMLS as distributed by MLS GRID
- $350,0003 bd2 ba1.8k sqft1312 S Birch Avenue, Springfield, MO 65802ActiveMLS ID #60330658, Jeanna Holmes, Cantrell Real Estate. SOMOMLS as distributed by MLS GRID
- $530,0005 bd3 ba3.3k sqft713 E Meadowlark Circle, Springfield, MO 65810ActiveMLS ID #60329646, Megan Loew, Keller Williams Local. SOMOMLS as distributed by MLS GRID
- $439,5003 bd2 ba1.9k sqft132 Napper Lane, Billings, MO 65610ActiveMLS ID #60329999, Team Serrano, Assist 2 Sell. SOMOMLS as distributed by MLS GRID
- $400,0004 bd4 ba2.2k sqft1252 S Wilder Trail, Republic, MO 65738ActiveMLS ID #60324759, The Springfield Home Team, Keller Williams Local. SOMOMLS as distributed by MLS GRID
- $524,9004 bd4 ba2.5k sqft739 N Fox Hill Circle, Nixa, MO 65714ActiveMLS ID #60330148, Zachary Albers, Albers Real Estate Group. SOMOMLS as distributed by MLS GRID
- $310,0003 bd2 ba1.7k sqft4006 W Juno Street, Springfield, MO 65802ActiveMLS ID #60330424, Emily I. Johnson, House Theory Realty. SOMOMLS as distributed by MLS GRID
- $560,0005 bd3 ba3.7k sqft1768 S Gregg Road, Nixa, MO 65714ActiveMLS ID #60330346, J.R. Hutcheson, Murney Associates - Primrose. SOMOMLS as distributed by MLS GRID
