Welcome Home to This Charming South Euclid Cape Cod! This beautifully updated 4-bedroom, 2-bath home offers the perfect blend of classic charm, modern updates, and versatile living space. Step inside to find gorgeous hardwood floors in great condition and a warm, inviting layout.
The remodeled eat-in kitchen is ready for everyday meals and entertaining, complete with appliances and plenty of space to gather. The first floor features two nicely sized bedrooms and an updated full bath with a granite vanity, new fixtures, tiled flooring, and a beautiful tub/shower. A spacious first-floor family room provides the perfect spot to relax, entertain, or unwind. Upstairs, you’ll find two additional bedrooms plus a convenient half bath, offering plenty of room for family, guests, a home office, or hobbies.
The finished lower level takes the living space to another level with a large recreation room ideal for movie nights, a game room, home gym, or whatever suits your lifestyle. Outside, enjoy your own private backyard, perfect for relaxing, entertaining, or enjoying the outdoors even the owner loved to garden! The two-car garage with additional storage space provides plenty of room for vehicles, tools, and more.
Move-in ready, spacious, updated, and full of possibilities! This South Euclid gem is one you won’t want to miss! Schedule your showing today and come see everything this wonderful home has to offer!
Active
$205,000
4237 Stonehaven Rd, South Euclid, OH 44121
4beds
2,008sqft
Single Family Residence
Built in 1956
5,227 Square Feet Lot
$-- Zestimate®
$102/sqft
$-- HOA
What's special
Warm inviting layoutSpacious first-floor family roomRemodeled eat-in kitchen
- 23 days
- 1,140
- 63
Zillow last checked:
Listing updated:
Listed by:
Savanna Horton 330-389-2766 oh.savannahorton@gmail.com,
EXP Realty, LLC.,
Jason Brown 216-225-6629,
EXP Realty, LLC.
Source: MLS Now,MLS#: 5241916 Originating MLS: Akron Cleveland Association of REALTORS
Originating MLS: Akron Cleveland Association of REALTORSFacts & features
Interior
Bedrooms & bathrooms
- Bedrooms: 4
- Bathrooms: 2
- Full bathrooms: 1
- 1/2 bathrooms: 1
- Main level bathrooms: 1
- Main level bedrooms: 2
Primary bedroom
- Description: Flooring: Wood
- Features: Window Treatments
- Level: First
- Dimensions: 12 x 10
Bedroom
- Description: Flooring: Wood
- Features: Window Treatments
- Level: Second
- Dimensions: 17 x 9
Bedroom
- Description: Flooring: Wood
- Features: Window Treatments
- Level: First
- Dimensions: 10 x 10
Bedroom
- Description: Flooring: Wood
- Features: Window Treatments
- Level: Second
- Dimensions: 13 x 11
Bathroom
- Level: First
- Dimensions: ND x ND
Bathroom
- Level: Second
- Dimensions: ND x ND
Bonus room
- Level: First
- Dimensions: ND x ND
Dining room
- Description: Flooring: Wood
- Level: First
- Dimensions: 10 x 9
Eat in kitchen
- Level: First
- Dimensions: ND x ND
Entry foyer
- Level: First
- Dimensions: ND x ND
Family room
- Description: Flooring: Linoleum
- Level: First
- Dimensions: 10 x 10
Kitchen
- Description: Flooring: Laminate
- Features: Window Treatments
- Level: First
- Dimensions: 16 x 8
Living room
- Description: Flooring: Wood
- Features: Window Treatments
- Level: First
- Dimensions: 17 x 13
Pantry
- Level: First
- Dimensions: ND x ND
Recreation
- Level: Basement
- Dimensions: ND x ND
Recreation
- Description: Flooring: Linoleum
- Level: Lower
- Dimensions: 27 x 16
Heating
- Forced Air, Gas
Cooling
- Central Air
Appliances
- Included: Dryer, Dishwasher, Disposal, Range, Refrigerator, Washer
- Laundry: Laundry Chute, In Basement, Laundry Tub, Sink
Features
- Ceiling Fan(s), Chandelier, Eat-in Kitchen, High Speed Internet, Storage
- Windows: Blinds, Window Coverings
- Basement: Full,Partially Finished
- Has fireplace: No
Interior area
- Total structure area: 2,008
- Total interior livable area: 2,008 sqft
- Finished area above ground: 1,588
- Finished area below ground: 420
Video & virtual tour
Property
Parking
- Total spaces: 2
- Parking features: Driveway, Detached, Garage, Garage Door Opener, Paved, On Street
- Garage spaces: 2
Accessibility
- Accessibility features: None
Features
- Levels: One and One Half,Two
- Stories: 2
- Patio & porch: Patio
- Pool features: None
- Fencing: None
- Has view: Yes
- View description: Neighborhood
Lot
- Size: 5,227 Square Feet
- Dimensions: 40 x 136
Details
- Parcel number: 70415024
- Special conditions: Standard
Construction
Type & style
- Home type: SingleFamily
- Architectural style: Cape Cod
- Property subtype: Single Family Residence
Materials
- Aluminum Siding, Brick
- Foundation: Block
- Roof: Asphalt,Fiberglass
Condition
- Updated/Remodeled
- Year built: 1956
Utilities & green energy
- Sewer: Public Sewer
- Water: Public
Community & HOA
Community
- Features: None
- Security: Smoke Detector(s)
- Subdivision: Golf Park
HOA
- Has HOA: No
Location
- Region: South Euclid
Financial & listing details
- Price per square foot: $102/sqft
- Tax assessed value: $153,600
- Annual tax amount: $4,549
- Date on market: 9/3/2026
- Cumulative days on market: 20 days
- Listing terms: Cash,Conventional,FHA,VA Loan
Estimated market value
Not available
Estimated sales range
Not available
Not available
Price history
| Date | Event | Price |
|---|---|---|
| 9/13/2026 | Listed for sale | $205,000$102/sqft |
Source:  MLS Now #5241916 Report a problem MLS Now #5241916 Report a problem | ||
| 9/9/2026 | Pending sale | $205,000$102/sqft |
Source: MLS Now #5241916 Report a problem | ||
| 9/3/2026 | Listed for sale | $205,000+127.8%$102/sqft |
Source: MLS Now #5241916 Report a problem | ||
| 10/4/2024 | Listing removed | $1,875$1/sqft |
Source: Zillow Rentals Report a problem | ||
| 9/19/2024 | Listed for rent | $1,875$1/sqft |
Source: Zillow Rentals Report a problem | ||
| 7/20/2010 | Sold | $90,000+17.6%$45/sqft |
Source: Public Record Report a problem | ||
| 9/26/1991 | Sold | $76,500$38/sqft |
Source: MLS Now #481991 Report a problem | ||
Public tax history
| Year | Property taxes | Tax assessment |
|---|---|---|
| 2025 | $4,240 +11.1% | $53,760 |
| 2024 | $3,817 +18% | $53,760 +47.2% |
| 2023 | $3,235 +0.6% | $36,510 |
| 2022 | $3,216 +0.8% | $36,510 |
| 2021 | $3,189 +7.5% | $36,510 +23% |
| 2020 | $2,967 +7.6% | $29,680 |
| 2019 | $2,757 -6.1% | $29,680 |
| 2018 | $2,937 +3.1% | $29,680 +12.8% |
| 2017 | $2,849 +1% | $26,320 |
| 2016 | $2,820 | $26,320 |
| 2015 | $2,820 -2.1% | $26,320 -5.1% |
| 2014 | $2,881 +1.2% | $27,730 |
| 2013 | $2,846 +5.6% | $27,730 |
| 2012 | $2,694 +791% | $27,730 -21.7% |
| 2011 | $302 -90.3% | $35,430 |
| 2010 | $3,102 +0.4% | $35,430 |
| 2009 | $3,089 -37.8% | $35,430 -12% |
| 2008 | $4,965 +65% | $40,250 |
| 2007 | $3,010 -3.3% | $40,250 |
| 2006 | $3,113 +9.4% | $40,250 +13.1% |
| 2005 | $2,844 +9.2% | $35,600 |
| 2004 | $2,604 +13.1% | $35,600 |
| 2003 | $2,303 +5.4% | $35,600 +10.2% |
| 2002 | $2,184 -44.8% | $32,310 |
| 2001 | $3,955 +6.9% | $32,310 |
| 2000 | $3,700 | $32,310 |
Find assessor info on the county website
Monthly payment
Est. payment
Payment breakdown
Explore the cost of this home by adjusting the details. Changes won't be saved.Climate risks
Neighborhood: 44121
Nearby schools
Schools provided by the listing agent
- District: South Euclid-Lyndhurst - 1829
Source: MLS Now. This data may not be complete. We recommend contacting the local school district to confirm school assignments for this home.
- $98,0003 bd1 ba1.4k sqft4233 Stonehaven Rd, South Euclid, OH 44121Sold
- $165,7003 bd1 ba1.6k sqft4241 Stonehaven Rd, South Euclid, OH 44121Off Market
- $171,4003 bd2 ba1.5k sqft4229 Stonehaven Rd, South Euclid, OH 44121Off Market
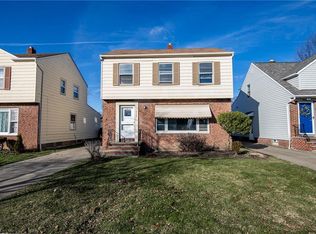
- $148,4002 bd1 ba1.6k sqft4245 Stonehaven Rd, South Euclid, OH 44121Off Market
Similar homes
- $179,9003 bd1 ba1.3k sqft4102 Colony Rd, South Euclid, OH 44121For Sale
 MLS ID #5242888, Shawana T Hanson, Real of Ohio. MLS Now
 - $259,9003 bd3 ba2.3k sqft4226 Okalona Rd, South Euclid, OH 44121For Sale
 MLS ID #5243557, James W Fowler, Century 21 DeAnna Realty. MLS Now
 - $210,0004 bd2 ba1.9k sqft2108 Marlindale Rd, Cleveland Heights, OH 44118For Sale
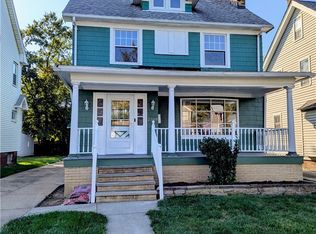 MLS ID #5192910, Lori A Sanford, Key Realty. MLS Now
 - $225,0003 bd2 ba1.2k sqft1708 Roselawn Rd, Mayfield Heights, OH 44124For Sale
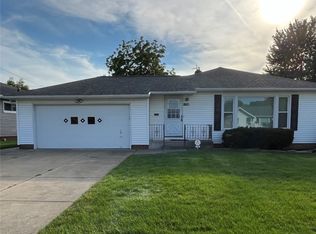 MLS ID #5240140, David Sarver, Berkshire Hathaway HomeServices Professional Realty. MLS Now
