Beautiful, well-maintained, and conveniently located in the highly sought-after Erynndale community near Oak Hollow Lake. This spacious Grant floor plan features impressive curb appeal with elegant stone accents, a three-car garage, and a private, peaceful backyard. The open-concept layout includes a gourmet kitchen with gray cabinets, quartz countertops, tile backsplash, center island, stainless steel KitchenAid appliances, a 5-burner gas cooktop, and canopy hood. The main level offers formal living and dining rooms, along with a guest suite and adjoining full bath. Upstairs, you will find an oversized loft, three additional bedrooms, and a spacious primary suite with a private sitting area and two walk-in closets. Conveniently located near HWY 840, I-40, I-73, and HWY 68, with easy access to hospitals, shopping, dining, and entertainment.
For sale
Price cut: $6K (7/24)
$579,000
4237 Toucan Trl, High Pt, NC 27265
5beds
3,576sqft
Stick/Site Built, Residential, Single Family Residence
Built in 2023
0.16 Acres Lot
$570,400 Zestimate®
$--/sqft
$60/mo HOA
What's special
Oversized loftGourmet kitchenStainless steel kitchenaid appliancesPrivate peaceful backyardThree-car garageCenter islandTile backsplash
- 52 days
- 273
- 5
Zillow last checked:
Listing updated:
Listed by:
Rishee Kattel 614-702-8480,
SURI Real Estate Group Inc.
Source: Triad MLS,MLS#: 1226348
Facts & features
Interior
Bedrooms & bathrooms
- Bedrooms: 5
- Bathrooms: 4
- Full bathrooms: 4
- Main level bathrooms: 1
Primary bedroom
- Level: Second
- Dimensions: 16.5 x 15.92
Bedroom 2
- Level: Second
- Dimensions: 12.58 x 12.83
Bedroom 3
- Level: Second
- Dimensions: 12.33 x 14.08
Bedroom 4
- Level: Second
- Dimensions: 13.17 x 9
Bedroom 5
- Level: Main
- Dimensions: 10.75 x 10.5
Breakfast
- Level: Main
- Dimensions: 10.17 x 7.75
Dining room
- Level: Main
- Dimensions: 11 x 13.75
Kitchen
- Level: Main
- Dimensions: 9.5 x 16
Laundry
- Level: Main
Living room
- Level: Main
- Dimensions: 11.17 x 13
Recreation room
- Level: Second
- Dimensions: 15.5 x 27.17
Other
- Level: Second
- Dimensions: 10.92 x 16
Heating
- Heat Pump, Natural Gas
Cooling
- Central Air
Appliances
- Included: Microwave, Oven, Convection Oven, Dishwasher, Disposal, Gas Cooktop, Range Hood, Gas Water Heater
- Laundry: Dryer Connection, Main Level, Washer Hookup
Features
- Dead Bolt(s), In-Law Floorplan, Kitchen Island, Solid Surface Counter
- Flooring: Carpet, Engineered Hardwood, Tile, Vinyl
- Has basement: No
- Attic: Access Only,Pull Down Stairs
- Number of fireplaces: 1
- Fireplace features: Great Room
Interior area
- Total structure area: 3,576
- Total interior livable area: 3,576 sqft
- Finished area above ground: 3,576
Property
Parking
- Total spaces: 3
- Parking features: Driveway, Garage, Garage Door Opener, Attached, Garage Faces Front
- Attached garage spaces: 3
- Has uncovered spaces: Yes
Features
- Levels: Two
- Stories: 2
- Patio & porch: Porch
- Exterior features: Lighting
- Pool features: None
- Fencing: None
Lot
- Size: 0.16 Acres
- Features: City Lot, Cleared, Subdivided, Subdivision
Details
- Parcel number: 237140
- Zoning: Residental
- Special conditions: Owner Sale
Construction
Type & style
- Home type: SingleFamily
- Architectural style: Transitional
- Property subtype: Stick/Site Built, Residential, Single Family Residence
Materials
- Cement Siding, Stone
- Foundation: Slab
Condition
- Year built: 2023
Utilities & green energy
- Sewer: Public Sewer
- Water: Public
Green energy
- Green verification: ENERGY STAR Certified Homes
Community & HOA
Community
- Security: Carbon Monoxide Detector(s), Smoke Detector(s)
- Subdivision: Erynndale
HOA
- Has HOA: Yes
- HOA fee: $60 monthly
Location
- Region: High Pt
Financial & listing details
- Tax assessed value: $569,400
- Annual tax amount: $6,388
- Date on market: 7/7/2026
- Cumulative days on market: 46 days
- Listing agreement: Exclusive Right To Sell
- Listing terms: Cash,Conventional,FHA,VA Loan
Estimated market value
$570,400
$542,000 - $599,000
$3,255/mo
Price history
| Date | Event | Price |
|---|---|---|
| 7/24/2026 | Price change | $579,000-1% |
Source:  Triad MLS #1226348 Report a problem Triad MLS #1226348 Report a problem | ||
| 7/7/2026 | Listed for sale | $585,000+11.7% |
Source: Triad MLS #1226348 Report a problem | ||
| 9/28/2023 | Listing removed | -- |
Source:  DR Horton Report a problem DR Horton Report a problem | ||
| 9/25/2023 | Pending sale | $523,620-0.6%$146/sqft |
Source: DR Horton Report a problem | ||
| 7/28/2023 | Listed for sale | $526,620$147/sqft |
Source: DR Horton Report a problem | ||
Public tax history
Tax history is unavailable.
Monthly payment
Est. payment
Payment breakdown
Explore the cost of this home by adjusting the details. Changes won't be saved.Climate risks
Neighborhood: 27265
Nearby schools
Schools provided by the listing agent
- Elementary: Southwest
- Middle: Southwest
- High: Southwest
Source: Triad MLS. This data may not be complete. We recommend contacting the local school district to confirm school assignments for this home.

Similar homes
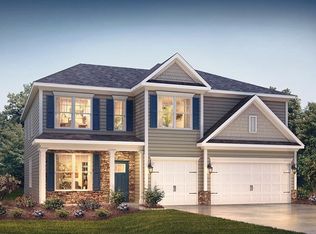
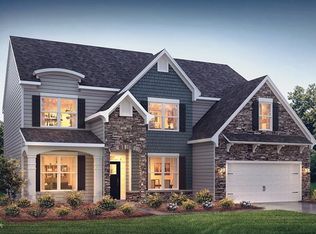
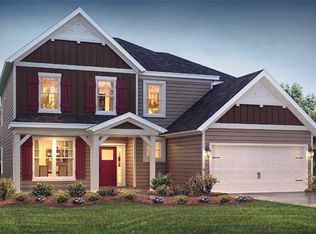
- $579,0004 bd3 ba3.2k sqft3105 Cranberry Ridge Dr, High Point, NC 27265For Sale

 MLS ID #1225685, Jennifer Moore. Triad MLS
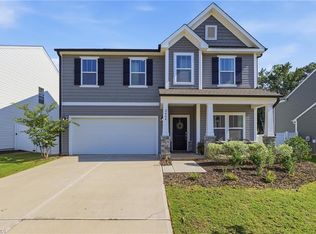
 - $426,0004 bd3 ba2.7k sqft2404 Dukes Hollow Ct, High Point, NC 27265For Sale
 MLS ID #1229136, Stacey Field. Triad MLS
 - $399,9993 bd3 ba2.2k sqft3540 Lamplight Way, High Point, NC 27265For Sale
 MLS ID #1230490, Eric Lupton. Triad MLS
 - $380,0003 bd3 ba2k sqft3847 Thistleberry Rd, High Point, NC 27265For Sale
 MLS ID #1229848, Karla Comer. Triad MLS
 - $579,9004 bd4 ba2.9k sqft1640 Cross Village Ave, Kernersville, NC 27284New ConstructionMLS ID #1218002, Dylan King. Triad MLS
- $479,9005 bd3 ba3.6k sqft3694 Vestavia Dr, Kernersville, NC 27284For SaleMLS ID #1223792, Emily Phipps. Triad MLS
- $519,9004 bd3 ba2.9k sqft3509 Sanfords Creek Ct, Colfax, NC 27235For SaleMLS ID #1218648, Cara Buchanan. Triad MLS
- $525,0004 bd3 ba2.8k sqft5612 Crooked Oak Dr, Summerfield, NC 27358For SaleMLS ID #1230008, Jeremiah Hawes. Triad MLS
- $369,9003 bd3 ba2.3k sqft146 Centerpiece Dr, High Point, NC 27265For SaleMLS ID #1217327, James Kensky. Triad MLS
- $625,0004 bd4 ba2.7k sqft7105 Lambert Lake Rd, Stokesdale, NC 27357For SaleMLS ID #1219962, Sherry Speight. Triad MLS
- $610,0004 bd3 ba2.7k sqft7111 Lambert Lake Rd, Stokesdale, NC 27357For SaleMLS ID #1218586, Christy Leimone. Triad MLS
- $499,0004 bd4 ba3.1k sqft5409 Torwood Dr, Greensboro, NC 27409For SaleMLS ID #1229379, Keisha Smith. Triad MLS
- $550,0004 bd3 ba4.2k sqft5012 Weatherstone Dr, Greensboro, NC 27406For SaleMLS ID #1231230, Maggie Thorpe. Triad MLS
- $475,0004 bd4 ba2.3k sqft2231 Bethel Church Rd, Kernersville, NC 27284For SaleMLS ID #1230297, Evan Gallimore. Triad MLS
- $399,9004 bd4 ba3k sqft3681 Vestavia Dr, Kernersville, NC 27284For SaleMLS ID #1217260, Mike Alala. Triad MLS
- $625,0004 bd4 ba3k sqft4211 Gracewood Farm Dr, Winston Salem, NC 27101For SaleMLS ID #1216766, Brittany Duncan. Triad MLS
- $489,9005 bd4 ba2.7k sqft1998 Abbotts Vista Dr, Kernersville, NC 27284New ConstructionTriad MLS
- $390,0004 bd3 ba2.7k sqft1602 Running Deer Dr, Kernersville, NC 27284For SaleMLS ID #1227249, Katelynn Burtis. Triad MLS
- $415,0004 bd4 ba3.1k sqft4365 Glenmore Creek Dr, Winston Salem, NC 27107For SaleMLS ID #1226485, Craig Tribus. Triad MLS
- $515,0004 bd5 ba3.5k sqft3741 Millennium Dr, Greensboro, NC 27455For SaleMLS ID #1223897, Christopher Pappalardo. Triad MLS
