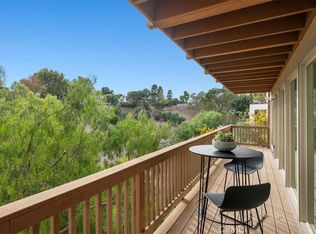
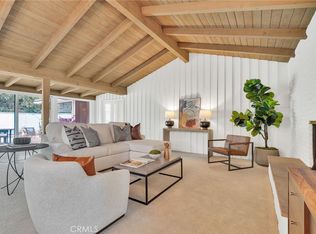
From the moment you step inside, you'll appreciate the light-filled open floor plan designed for today's lifestyle. Every detail has been thoughtfully upgraded, allowing you to move in and start enjoying your new home immediately!
Highlights include: Gorgeous hardwood floors throughout, Stunning remodeled kitchen with high-end appliances, Newer Milgard windows and sliding doors, Newer roof, Fresh interior paint, Upgraded electrical panel with Tesla charger, Central air conditioning, Quality improvements completed with permits and PVHA approval!!
This is a rare opportunity to own a meticulously updated home in one of the South Bay's most desirable neighborhoods. Enjoy the charm of Valmonte, award-winning schools, scenic trails, and easy access to beaches, golf, and all that Palos Verdes has to offer. Everything has been done—just move in and enjoy. This is the home you've been waiting for.
Pending
Listed by: Estate Properties • Gayle Probst • Contact: 310-977-9711
$1,999,000
4237 Via Alondra, Palos Verdes Estates, CA 90274
4beds
2,204sqft
Single Family Residence
Built in 1962
5,349 Square Feet Lot
$1,998,700 Zestimate®
$907/sqft
$-- HOA
What's special
- 18 days
- 109
- 4
Likely to sell faster than
Zillow last checked:
Listing updated:
Listed by:
Gayle Probst DRE #01137236 310-977-9711,
Estate Properties
Source: CRMLS,MLS#: PV26169601 Originating MLS: California Regional MLS
Originating MLS: California Regional MLSFacts & features
Interior
Bedrooms & bathrooms
- Bedrooms: 4
- Bathrooms: 3
- Full bathrooms: 2
- 1/2 bathrooms: 1
- Main level bathrooms: 2
- Main level bedrooms: 2
Rooms
- Room types: Entry/Foyer, Family Room, Kitchen, Living Room, Other, Dining Room
Bathroom
- Features: Granite Counters, Remodeled, Tub Shower, Upgraded
Kitchen
- Features: Granite Counters, Kitchen Island, Pots & Pan Drawers, Remodeled, Self-closing Cabinet Doors, Self-closing Drawers, Updated Kitchen
Other
- Features: Walk-In Closet(s)
Heating
- Central, Forced Air
Cooling
- Central Air
Appliances
- Included: 6 Burner Stove, Built-In Range, Double Oven, Dishwasher, Gas Cooktop, Disposal, Gas Range, Microwave, Water Heater
- Laundry: In Kitchen
Features
- Breakfast Bar, Ceiling Fan(s), Separate/Formal Dining Room, Granite Counters, Open Floorplan, Storage, Walk-In Closet(s)
- Flooring: Wood
- Windows: Double Pane Windows, Skylight(s)
- Has fireplace: Yes
- Fireplace features: Family Room
- Common walls with other units/homes: No Common Walls
Interior area
- Total interior livable area: 2,204 sqft
Property
Parking
- Total spaces: 2
- Parking features: Driveway, Garage Faces Front, Garage
- Attached garage spaces: 2
Features
- Levels: Three Or More
- Stories: 3
- Entry location: Front
- Patio & porch: Open, Patio
- Pool features: None
- Spa features: None
Lot
- Size: 5,349 Square Feet
- Features: Sprinkler System, Trees
Details
- Parcel number: 7537027010
- Special conditions: Standard
Construction
Type & style
- Home type: SingleFamily
- Architectural style: Contemporary
- Property subtype: Single Family Residence
Materials
- Copper Plumbing
Condition
- Turnkey
- New construction: No
- Year built: 1962
Utilities & green energy
- Electric: 220 Volts
- Sewer: Public Sewer
- Water: Public
Community & HOA
Community
- Features: Storm Drain(s)
Location
- Region: Palos Verdes Estates
Financial & listing details
- Price per square foot: $907/sqft
- Tax assessed value: $1,478,067
- Date on market: 8/3/2026
- Cumulative days on market: 18 days
- Listing terms: Conventional
- Exclusions: 3 chandeliers, washer and dryer
- Road surface type: Paved
Estimated market value
$1,998,700
$1.90M - $2.10M
Not available
Price history
| Date | Event | Price |
|---|---|---|
| 8/30/2026 | Pending sale | $1,999,000$907/sqft |
Source:  CRMLS #PV26169601 Report a problem CRMLS #PV26169601 Report a problem | ||
| 8/13/2026 | Contingent | $1,999,000$907/sqft |
Source: CRMLS #PV26169601 Report a problem | ||
| 8/4/2026 | Listed for sale | $1,999,000+58.4%$907/sqft |
Source: CRMLS #PV26169601 Report a problem | ||
| 3/6/2018 | Sold | $1,262,000-1%$573/sqft |
Source: Public Record Report a problem | ||
| 1/18/2018 | Pending sale | $1,275,000$578/sqft |
Source: RE/MAX Estate Properties #PV18010605 Report a problem | ||
| 1/15/2018 | Listed for sale | $1,275,000+2%$578/sqft |
Source: RE/MAX Estate Properties #PV18010605 Report a problem | ||
| 4/22/2017 | Listing removed | $1,250,000$567/sqft |
Source: RE/MAX Estate Properties #PV17050017 Report a problem | ||
| 3/30/2017 | Price change | $1,250,000-3.8%$567/sqft |
Source: RE/MAX Estate Properties #PV17050017 Report a problem | ||
| 3/11/2017 | Listed for sale | $1,300,000+34%$590/sqft |
Source: RE/MAX Estate Properties #PV17050017 Report a problem | ||
| 4/17/2008 | Sold | $970,000+61.7%$440/sqft |
Source: Public Record Report a problem | ||
| 6/29/2001 | Sold | $600,000$272/sqft |
Source: Public Record Report a problem | ||
Public tax history
| Year | Property taxes | Tax assessment |
|---|---|---|
| 2026 | -- | $1,478,067 +2% |
| 2025 | $17,879 +4.2% | $1,449,090 +2% |
| 2024 | $17,165 +2% | $1,420,677 +2% |
| 2023 | $16,836 +5.1% | $1,392,822 +2% |
| 2022 | $16,018 +0.3% | $1,365,513 +2% |
| 2021 | $15,963 +2.2% | $1,338,739 +2% |
| 2020 | $15,622 | $1,312,983 +2% |
| 2019 | $15,622 +14.5% | $1,287,240 +15% |
| 2018 | $13,638 | $1,119,771 +2% |
| 2017 | $13,638 +8.4% | $1,097,815 +2% |
| 2016 | $12,586 -2.7% | $1,076,290 +1.5% |
| 2015 | $12,940 +2.6% | $1,060,124 +2% |
| 2014 | $12,608 | $1,039,358 +2.5% |
| 2012 | -- | $1,014,375 +2% |
| 2011 | -- | $994,487 +0.8% |
| 2010 | -- | $987,055 -0.2% |
| 2009 | -- | $989,400 +43.7% |
| 2008 | -- | $688,308 +2% |
| 2007 | -- | $674,812 +2% |
| 2006 | -- | $661,581 |
| 2005 | -- | $661,581 +4% |
| 2004 | -- | $635,893 +1.9% |
| 2003 | -- | $624,240 +2% |
| 2002 | -- | $612,000 +423.5% |
| 2000 | -- | $116,903 |
Find assessor info on the county website
Monthly payment
Est. payment
Payment breakdown
Explore the cost of this home by adjusting the details. Changes won't be saved.Climate risks
Neighborhood: 90274
- $1,700,7003 bd2 ba1.5k sqft4233 Via Alondra, Palos Verdes Estates, CA 90274Off Market
- $1,786,9004 bd3 ba2.1k sqft4241 Via Alondra, Palos Verdes Estates, CA 90274Off Market
- $1,586,4003 bd2 ba1.7k sqft4229 Via Alondra, Palos Verdes Estates, CA 90274Off Market
- $1,838,5003 bd3 ba2.2k sqft4248 Via Alondra, Palos Verdes Estates, CA 90274Sold
Similar homes
- $1,995,0003 bd2 ba1.7k sqft4012 Via Opata, Palos Verdes Estates, CA 90274For Sale
 MLS ID #SB26123296, Kyle Daniels, Strand Hill Properties. CRMLS
 - $2,149,0005 bd3 ba2.3k sqft4240 Via Pinzon, Palos Verdes Estates, CA 90274For Sale
 MLS ID #PV26054989, Steve Smith, Compass. CRMLS
 - $1,998,0004 bd2 ba1.8k sqft26912 Eastvale Rd, Palos Verdes Estates, CA 90274For Sale
 MLS ID #SB26165766, Mistydawn Jones, BerkshireHathaway HomeServices. CRMLS
 - $1,950,0004 bd2 ba1.9k sqft4224 Rousseau Ln, Palos Verdes Estates, CA 90274For Sale
 MLS ID #PV26189932, Terri Tsuchida, Coldwell Banker Realty. CRMLS
Local buyer's agents are ready to help
