Skip main navigation
Off market
  • Price Unknown

    4237 W School St #1, Chicago, IL 60641

    2beds
    995sqft
    Apartment
    Built in ----
    -- sqft lot
    $-- Zestimate®
    $--/sqft
    $1,743 Estimated rent

    Home value

    Not available

    Estimated sales range

    Not available

    $1,743/mo

    Zestimate® history
    Loading
    Loading...

    Owner options

    List your home for rent

    $1,743/mo

    Rent Zestimate®

    Find your next renter with Zillow Rental Manager. Plus, with online applications, you can quickly screen prospective tenants – for free.

    Learn more

    $1,743/mo

    Rent Zestimate®

    Refinance and save

    Refinancing to a lower rate could help reduce your monthly payments and save thousands over the life of the loan.

    See today's rates

    Explore your selling options

    Work with a Zillow partner agent

    Leverage their expertise and Zillow's premium Showcase listings to get your home seen by more buyers.

    Get started

    List with your own agent

    Get your home in front of millions of buyers by listing it on Zillow.

    Learn how to do it

    Sell it yourself

    Take full control of how buyers see your home on Zillow by listing For Sale by Owner (FSBO).

    List your home

    What's special

    One garage parking spaceUpdated kitchenGenerous cabinet spaceNatural gas forced-air heatingStainless steel appliancesPrivate in-unit laundry

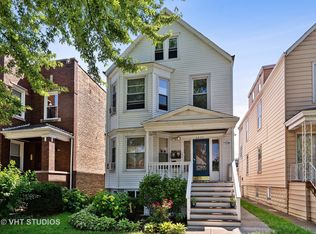
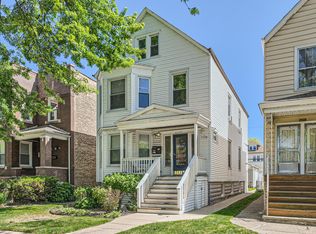
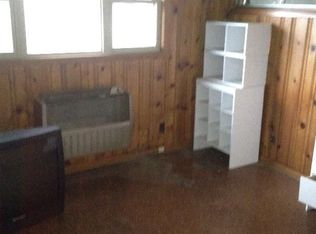
    Welcome to Unit 1, a spacious 2-bedroom, 1-bath apartment in the heart of Chicago's Avondale neighborhood. Located on a quiet, tree-lined street, this first-floor unit offers 995 sq ft of comfortable living space with thoughtful updates, a large shared backyard, and easy access to public transportation, perfect for anyone looking for space, comfort, and convenience. Apartment Features: 2 Bedrooms - Both rooms get great natural light Updated Kitchen - Stainless steel appliances, generous cabinet space, and a dedicated walk in pantry. Updated Bathroom - Clean and modern with updated fixtures. Laundry Room - Private in-unit laundry for added convenience. Heating & Cooling - Natural gas forced-air heating Parking - One garage parking space offered at $100 a month. Outdoor Perks: Shared Backyard - A yard offers extra room to relax, garden, or enjoy the fresh air. Location Highlights: Tree-Lined Street - Peaceful and residential while still close to shops, restaurants, and entertainment. Walkable Area - Walk Score of 78: coffee shops, groceries, and restaurants are just steps away. Transit Access - Blue Line: 0.9 miles - MD-N & UP-NW Metra Lines: 0.7 0.8 miles - Bus lines: Belmont (77), Pulaski (53), Milwaukee (56) within a few blocks Nearby Parks - Kilbourn Park, Ken-Well Park, and Parkview Park are all a short walk away. Contact us to schedule a tour. No Smoking: Smoking is strictly prohibited within the premises of Unit 1. This includes the apartment itself, as well as any common areas or outdoor spaces associated with the property. Utilities Responsibility: The tenant will be responsible for the payment of gas and electric utilities for Unit 1. It is the tenant's responsibility to establish accounts with the respective utility providers and ensure timely payment of bills. Landlord Responsibilities: The landlord will assume responsibility for the payment of water, sewage, trash removal, as well as snow removal and lawn care services for the property. These services will be arranged and managed by the landlord to ensure the proper upkeep and maintenance of the premises. Pets: No pet policy. The presence of pets within Unit 1 is subject to the landlord's approval and may be subject to additional fees, deposits, or restrictions as outlined in a separate pet addendum, if applicable.

    This property is off market, which means it's not currently listed for sale or rent on Zillow. This may be different from what's available on other websites or public sources.
    Zillow last checked:

    Listing updated:

    Source: Zillow Rentals

    Facts & features

    Interior

    Bedrooms & bathrooms
    • Bedrooms: 2
    • Bathrooms: 1
    • Full bathrooms: 1
    Heating
    • Forced Air
    Cooling
    • Window Unit
    Appliances
    • Included: Dryer, Freezer, Microwave, Oven, Refrigerator, Washer
    • Laundry: In Unit
    Features
    • Flooring: Hardwood, Tile
    Interior area
    • Total interior livable area: 995 sqft

    Property

    Parking
    • Parking features: Detached
    • Details: Contact manager
    Features
    • Exterior features: Bicycle storage, Electricity not included in rent, Gas not included in rent, Heating system: Forced Air
    Details
    • Parcel number: 13224310130000

    Construction

    Type & style
    • Home type: Apartment
    • Property subtype: Apartment

    Community & neighborhood

    Location
    • Region: Chicago

    HOA & financial

    Other fees
    • Application fee: $65
    • Administrative fee: $550

    Other

    Other facts
    • Available date: 08/01/2026

    Price history

    DateEventPrice
    6/16/2026Listing removed$2,000$2/sqft
    Source: Zillow Rentals Report a problem
    5/31/2026Listed for rent$2,000$2/sqft
    Source: Zillow Rentals Report a problem
    9/4/2025Listing removed$2,000$2/sqft
    Source: Zillow Rentals Report a problem
    8/30/2025Price change$2,000-20%$2/sqft
    Source: Zillow Rentals Report a problem
    8/12/2025Listed for rent$2,500+92.3%$3/sqft
    Source: Zillow Rentals Report a problem
    11/3/2019Listing removed$1,300$1/sqft
    Source: @properties #10537437 Report a problem
    10/4/2019Listed for rent$1,300$1/sqft
    Source: @properties #10537437 Report a problem

    Public tax history

    Tax history is unavailable.

    Find assessor info on the county website

    Neighborhood: Irving Park

    Nearby schools

    GreatSchools rating