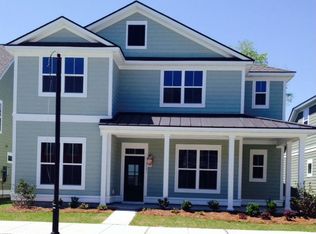
Settled on a scenic tree-lined street in Charleston's desirable master-planned community of Carolina Bay,this well maintained home offers an enviable move-in-ready opportunity. Traditional architecture isenhanced by a welcoming covered entry porch covered by a standing-seam metal roof, and a street-to-alleyhomesite with a fully fenced, easy care backyard. Preferred style continues indoors throughout a two-storyfloorplan of approximately 2,862 square feet. Four spacious bedrooms and three- and one-half baths includea main-level bedroom with ensuite bath. Light and airy, the open design reveals an inviting foyer, a formaldining room with tray ceiling, and a versatile office nook with built-in desk and cabinetry. Bathed in natural light,the seamless kitchen and family room space includes a casual dining area, an illuminated built-in media center, and access to the backyard's classic screened porch. Granite countertops and stainless steel appliances shine in the kitchen, where mocha Shaker cabinetry complements granite countertops, a full subway-tile backsplash, island with bar seating, and a butler's pantry with generous walk-in storage pantry. For added convenience, this floor hosts a drop zone and attached rear- loading two-car garage with long driveway. A handsome staircase leads to the second level's spacious loft, laundry room with cabinetry, and two secondary bedrooms with walk-in closets. Crowned by a tray ceiling, the sophisticated primary suite showcases an ample walk-in closet, and a luxe bath with granite-topped two-sink vanity, and a large shower with built-in seat. Enjoy the enduring style of designer paint and lighting, hardwood flooring, 10' ceilings downstairs, 9' ceilings upstairs, ceiling fans, and impressive millwork including crown and base molding, wainscoting and plantation shutters. Moments from Carolina Bay Park, this turnkey residence is convenient to the community's swimming pools, bike and nature trails, oyster pavilions and fenced dog park. Historic downtown Charleston is only 8 miles away, and shopping centers, schools, Charleston International Airport and I-526 are all within easy reach.
Closed
Zillow last checked:
Listing updated:
Bought with:
EXP Realty LLC
Source: CTMLS,MLS#: 25007131
Price history
| Date | Event | Price |
|---|---|---|
| 6/3/2025 | Sold | $676,000+0.1%$236/sqft |
Source:  CTMLS #25007131 Report a problem CTMLS #25007131 Report a problem | ||
| 4/24/2025 | Listed for sale | $675,000$236/sqft |
Source: CTMLS #25007131 Report a problem | ||
| 3/30/2025 | Contingent | $675,000$236/sqft |
Source: CTMLS #25007131 Report a problem | ||
| 3/18/2025 | Listed for sale | $675,000+25%$236/sqft |
Source: CTMLS #25007131 Report a problem | ||
| 11/15/2021 | Sold | $540,000-1.8%$189/sqft |
Source: CTMLS #21027174 Report a problem | ||
| 10/13/2021 | Contingent | $549,900$192/sqft |
Source: CTMLS #21027174 Report a problem | ||
| 10/7/2021 | Listed for sale | $549,900+35.8%$192/sqft |
Source: CTMLS #21027174 Report a problem | ||
| 12/15/2017 | Sold | $405,000-3.3%$142/sqft |
Source: CTMLS #17024683 Report a problem | ||
| 11/16/2017 | Pending sale | $419,000$146/sqft |
Source: Carolina One Real Estate #17024683 Report a problem | ||
| 9/5/2017 | Listed for sale | $419,000+21.4%$146/sqft |
Source: Carolina One Real Estate #17024683 Report a problem | ||
| 9/30/2014 | Sold | $345,000$121/sqft |
Source: Public Record Report a problem | ||
Nearby homes
- $748,6004 bd3 ba3.4k sqft4241 William E Murray Blvd, Charleston, SC 29414Off Market
- $679,1004 bd4 ba3k sqft4233 William E Murray Blvd, Charleston, SC 29414Off Market

- $652,3004 bd4 ba2.6k sqft4245 William E Murray Blvd, Charleston, SC 29414Off Market

- $600,0003 bd3 ba2.4k sqft4229 William E Murray Blvd, Charleston, SC 29414Sold

Get a cash offer in 3 minutes
Find out how much your home could sell for in as little as 3 minutes with a no-obligation cash offer.
Estimated market value
$687,800
