Skip main navigation
Sold for $380,000
  • $380,000

    42371 Sable Blvd, Sterling Heights, MI 48314

    3beds
    2,013sqft
    Condominium
    Built in 2000
    -- sqft lot
    $437,100 Zestimate®
    $189/sqft
    $2,576 Estimated rent

    Home value

    $437,100

    $415,000 - $459,000

    $2,576/mo

    Zestimate® history
    Loading
    Loading...

    Owner options

    List your home for rent

    $2,576/mo

    Rent Zestimate®

    Find your next renter with Zillow Rental Manager. Plus, with online applications, you can quickly screen prospective tenants – for free.

    Learn more

    $2,576/mo

    Rent Zestimate®

    Refinance and save

    $2,546/mo

    Est. payment

    Refinancing to a lower rate could help reduce your monthly payments and save thousands over the life of the loan.

    See today's rates

    $2,546/mo

    Est. payment

    Explore your selling options

    Work with a Zillow partner agent

    Leverage their expertise and Zillow's premium Showcase listings to get your home seen by more buyers.

    Get started

    List with your own agent

    Get your home in front of millions of buyers by listing it on Zillow.

    Learn how to do it

    Sell it yourself

    Take full control of how buyers see your home on Zillow by listing For Sale by Owner (FSBO).

    List your home

    What's special

    Walk in closetLarge en suite bathroomOpen kitchenVaulted ceilingLarge foyer
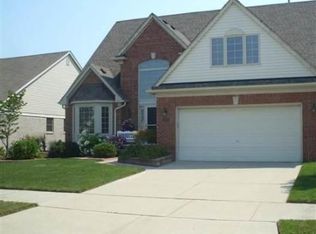
    BACK ON MARKET BUYERS FINANCING FELL THROUGH. Welcome H O M E! This beautiful brick condo is waiting for your personal touch! When walking in the front door you are greeted with a large foyer and oversized front closet. Prepare to be in awe of the vaulted ceiling in the living room. The oversized primary bedroom has a walk in closet and large en suite bathroom. Additional bedrooms have tons of natural light and ample closet space. The open kitchen has cabinets galore. Enjoy your daily meals in your dining room while overlooking the serene backyard. The window filled 3 season room off the back of the house is an added bonus. First floor laundry will assist in your everyday living. The attached garage is perfect for any buyer and gives additional storage. The full basement is waiting to be finished. This property is priced to sell. Bring your TLC to make this home a masterpiece.

    Zillow last checked:

    Listing updated:

    Listed by:

    Jeffrey J Bruss 586-873-6150,

    Bruss Realty, LLC

    Bought with:

    Rina Samman, 6501435851

    Homes Main Realty LLC

    Source: Realcomp II,MLS#: 20240001626MLS Logo

    Facts & features

    Interior

    Bedrooms & bathrooms
    • Bedrooms: 3
    • Bathrooms: 3
    • Full bathrooms: 2
    • 1/2 bathrooms: 1
    Primary bedroom
    • Level: Entry
    • Dimensions: 15 x 16
    Bedroom
    • Level: Entry
    • Dimensions: 11 x 12
    Bedroom
    • Level: Entry
    • Dimensions: 11 x 12
    Primary bathroom
    • Level: Entry
    • Dimensions: 10 x 12
    Other
    • Level: Entry
    • Dimensions: 5 x 8
    Other
    • Level: Entry
    • Dimensions: 4 x 5
    Dining room
    • Level: Entry
    • Dimensions: 10 x 11
    Kitchen
    • Level: Entry
    • Dimensions: 12 x 11
    Laundry
    • Level: Entry
    • Dimensions: 8 x 8
    Living room
    • Level: Entry
    • Dimensions: 33 x 19
    Other
    • Level: Entry
    • Dimensions: 11 x 11
    Heating
    • Forced Air, Natural Gas
    Appliances
    • Included: Dishwasher, Disposal, Double Oven, Dryer, Electric Cooktop, Free Standing Refrigerator, Microwave, Washer
    • Laundry: Laundry Room
    Features
    • Programmable Thermostat
    • Basement: Unfinished
    • Has fireplace: Yes
    • Fireplace features: Gas
    Interior area
    • Total interior livable area: 2,013 sqft
    • Finished area above ground: 2,013

    Property

    Parking
    • Total spaces: 2
    • Parking features: Two Car Garage, Attached, Driveway, Garage Faces Front
    • Attached garage spaces: 2
    Features
    • Levels: One
    • Stories: 1
    • Entry location: GroundLevelwSteps
    • Exterior features: Lighting
    • Pool features: None
    Details
    • Parcel number: 1007276016
    • Special conditions: Short Sale No,Standard

    Construction

    Type & style
    • Home type: Condo
    • Architectural style: Colonial
    • Property subtype: Condominium
    Materials
    • Brick
    • Foundation: Basement, Poured
    Condition
    • New construction: No
    • Year built: 2000

    Utilities & green energy

    • Sewer: Sewer At Street
    • Water: Public

    Community & neighborhood

    Location
    • Region: Sterling Heights
    • Subdivision: SILVERBROOK MANORS

    HOA & financial

    HOA
    • Has HOA: Yes
    • HOA fee: $100 monthly
    • Services included: Maintenance Grounds, Snow Removal
    • Association phone: 586-286-4068

    Other

    Other facts
    • Listing agreement: Exclusive Right To Sell
    • Listing terms: Cash,Conventional

    Price history

    DateEventPrice
    4/28/2024Sold$380,000-5%$189/sqft
    Source: Realcomp II #20240001626 Report a problem
    3/13/2024Pending sale$399,900$199/sqft
    Source: Realcomp II #20240001626 Report a problem
    3/2/2024Listed for sale$399,900$199/sqft
    Source: Realcomp II #20240001626 Report a problem
    1/20/2024Pending sale$399,900$199/sqft
    Source: Realcomp II #20240001626 Report a problem
    1/16/2024Listing removed--
    Source: Realcomp II #20240001626 Report a problem
    1/11/2024Listed for sale$399,900+40.3%$199/sqft
    Source: Realcomp II #20240001626 Report a problem
    3/22/2001Sold$285,000$142/sqft
    Source: Public Record Report a problem

    Public tax history

    YearProperty taxesTax assessment
    2025$5,093 +5.6%$217,800 +2.8%
    2024$4,823 +5.2%$211,800 +10.3%
    2023$4,583 +2.1%$192,100 +10.3%
    2022$4,488 $174,200 +4.1%
    2021-- $167,400 +1.3%
    2020-- $165,200 +9%
    2019-- $151,500 +3.2%
    2018$3,963 $146,800 +5.8%
    2017-- $138,800
    2016-- $138,800 +9.4%
    2015-- $126,900 +22.1%
    2014-- $103,900
    2012-- --
    2009-- --
    2001$2,007 +561.2%$70,000 +976.9%
    2000$304 $6,500

    Find assessor info on the county website

    Neighborhood: 48314

    Nearby schools

    GreatSchools rating
    Get a cash offer in 3 minutes
    Find out how much your home could sell for in as little as 3 minutes with a no-obligation cash offer.
    Estimated market value
    $437,100
    Get a cash offer in 3 minutes
    Find out how much your home could sell for in as little as 3 minutes with a no-obligation cash offer.
    Estimated market value
    $437,100