Welcome to this beautifully updated 2-bedroom, lower-level ranch-style condo! This charming home offers an updated kitchen, a refreshed bath, and two spacious bedrooms, all designed for comfortable living. With the added bonus of an extra storage room, you’ll have plenty of space to stay organized. The large, attached one-car garage provides convenience and security, while the expansive, covered patio is perfect for summer BBQs and relaxing outdoor gatherings. Pets are welcome with association approval, making this home pet-friendly as well! The low monthly association fee covers exterior maintenance, snow removal, and water, adding great value and peace of mind. With a 20% down conventional loan, your monthly payment, including the association fee, would be around $1,300—making it more affordable than renting. Additional, 12x12 storage room on 3rd floor giving you lots of storage space Don’t miss out on this fantastic opportunity to own your own home. Schedule your viewing today!
Sold for $155,000
$155,000
42378 Lochmoor St, Clinton Township, MI 48038
2beds
1,200sqft
Condominium
Built in 1988
-- sqft lot
$162,700 Zestimate®
$129/sqft
$1,805 Estimated rent
Home value
$162,700
$148,000 - $177,000
$1,805/mo
Zestimate® history
Owner options
List your home for rent
$1,805/mo
Rent Zestimate®
Find your next renter with Zillow Rental Manager. Plus, with online applications, you can quickly screen prospective tenants – for free.
$1,805/mo
Rent Zestimate®
Refinance and save
$1,318/mo
Est. payment
Refinancing to a lower rate could help reduce your monthly payments and save thousands over the life of the loan.
$1,318/mo
Est. payment
Explore your selling options
Work with a Zillow partner agent
Leverage their expertise and Zillow's premium Showcase listings to get your home seen by more buyers.
Get startedList with your own agent
Get your home in front of millions of buyers by listing it on Zillow.
Learn how to do itSell it yourself
Take full control of how buyers see your home on Zillow by listing For Sale by Owner (FSBO).
List your homeWhat's special
Zillow last checked:
Listing updated:
Listed by:
Richard L Sparks 248-214-4105,
Keller Williams Paint Creek
Bought with:
Sharon M Wither, 6501297987
Berkshire Hathaway HomeServices Kee Realty
Source: MiRealSource,MLS#: 50161009 Originating MLS: MiRealSource
Originating MLS: MiRealSourceFacts & features
Interior
Bedrooms & bathrooms
- Bedrooms: 2
- Bathrooms: 1
- Full bathrooms: 1
Rooms
- Room types: Bedroom, Laundry, Living Room, Master Bedroom, Bathroom
Bedroom 1
- Features: Vinyl
- Level: Entry
- Area: 182
- Dimensions: 14 x 13
Bedroom 2
- Features: Vinyl
- Level: Entry
- Area: 143
- Dimensions: 13 x 11
Bathroom 1
- Features: Ceramic
- Level: Entry
- Area: 60
- Dimensions: 10 x 6
Kitchen
- Features: Ceramic
- Level: Entry
- Area: 126
- Dimensions: 14 x 9
Living room
- Features: Vinyl
- Level: Entry
- Area: 312
- Dimensions: 26 x 12
Heating
- Forced Air, Natural Gas
Cooling
- Central Air
Appliances
- Included: Disposal, Dryer, Microwave, Range/Oven, Refrigerator, Washer, Gas Water Heater
- Laundry: First Floor Laundry, Entry
Features
- Eat-in Kitchen
- Flooring: Ceramic Tile, Vinyl, Carpet
- Windows: Window Treatments
- Has basement: No
- Has fireplace: No
Interior area
- Total structure area: 1,200
- Total interior livable area: 1,200 sqft
- Finished area above ground: 1,200
- Finished area below ground: 0
Property
Parking
- Total spaces: 1
- Parking features: 1 Space, Garage, Driveway, Attached, Electric in Garage, Garage Door Opener
- Attached garage spaces: 1
Features
- Levels: One
- Stories: 1
- Patio & porch: Patio
Details
- Parcel number: 161108181001
- Zoning description: Residential
- Special conditions: Private
Construction
Type & style
- Home type: Condo
- Architectural style: Ranch
- Property subtype: Condominium
Materials
- Brick, Wood Siding
- Foundation: Slab
Condition
- Year built: 1988
Utilities & green energy
- Sewer: Public Sanitary
- Water: Public
Community & HOA
Community
- Subdivision: Schultz Estates
HOA
- Has HOA: Yes
- Amenities included: Storage
- Services included: HOA, Maintenance Grounds, Snow Removal, Trash, Water
- HOA fee: $239 monthly
- HOA phone: 586-465-8003
Location
- Region: Clinton Township
Financial & listing details
- Price per square foot: $129/sqft
- Tax assessed value: $154,600
- Annual tax amount: $2,600
- Date on market: 11/13/2024
- Cumulative days on market: 61 days
- Listing agreement: Exclusive Right To Sell
- Listing terms: Cash,Conventional
- Road surface type: Paved
Price history
| Date | Event | Price |
|---|---|---|
| 1/29/2025 | Sold | $155,000$129/sqft |
Source:  MiRealSource #50161009 Report a problem MiRealSource #50161009 Report a problem | ||
| 1/12/2025 | Pending sale | $155,000$129/sqft |
Source: MiRealSource #50161009 Report a problem | ||
| 11/29/2024 | Price change | $155,000-3.1%$129/sqft |
Source: MiRealSource #50161009 Report a problem | ||
| 11/16/2024 | Listed for sale | $160,000+37.9%$133/sqft |
Source:  Realcomp II #20240085721 Report a problem Realcomp II #20240085721 Report a problem | ||
| 3/20/2020 | Sold | $116,000+0.9%$97/sqft |
Source:  MiRealSource #50003186 Report a problem MiRealSource #50003186 Report a problem | ||
| 2/26/2020 | Pending sale | $115,000$96/sqft |
Source: Realteam Real Estate #50003186 Report a problem | ||
| 1/9/2020 | Price change | $115,000-4.2%$96/sqft |
Source: Realteam Real Estate #50003186 Report a problem | ||
| 11/11/2019 | Listed for sale | $119,999+280.9%$100/sqft |
Source: Realteam Real Estate #50003186 Report a problem | ||
| 6/26/2012 | Sold | $31,500-41.7%$26/sqft |
Source: Public Record Report a problem | ||
| 6/8/2010 | Sold | $54,000-55.7%$45/sqft |
Source: Public Record Report a problem | ||
| 5/23/2002 | Sold | $122,000$102/sqft |
Source: Public Record Report a problem | ||
Public tax history
| Year | Property taxes | Tax assessment |
|---|---|---|
| 2025 | $2,722 +4.9% | $77,300 +7.1% |
| 2024 | $2,594 +5.2% | $72,200 +11.1% |
| 2023 | $2,466 +1.4% | $65,000 +10.9% |
| 2022 | $2,431 +55.2% | $58,600 +1.9% |
| 2021 | $1,567 | $57,500 +5.3% |
| 2020 | $1,567 +6.5% | $54,600 +13% |
| 2019 | $1,471 +3% | $48,300 +19.6% |
| 2018 | $1,428 +2.2% | $40,400 +10.4% |
| 2017 | $1,396 | $36,600 |
| 2016 | -- | $36,600 -4.4% |
| 2015 | -- | $38,300 +10.7% |
| 2014 | -- | $34,600 -6.7% |
| 2011 | -- | $37,100 -8.8% |
| 2010 | -- | $40,700 -11.9% |
| 2009 | -- | $46,200 -18.5% |
| 2008 | -- | $56,700 -4.2% |
| 2007 | -- | $59,200 +46.2% |
| 2001 | $1,331 +2.2% | $40,486 +3.2% |
| 2000 | $1,303 | $39,231 |
Find assessor info on the county website
Neighborhood: 48038
Nearby homes
- $160,0402 bd1 ba1.3k sqft42376 Lochmoor St, Clinton Township, MI 48038Sold
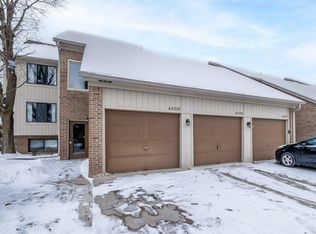
- $158,7002 bd1 ba-- sqft42379 Lochmoor St, Clinton Township, MI 48038Off Market
- $153,8002 bd1 ba-- sqft42373 Lochmoor St, Clinton Township, MI 48038Off Market
- $158,9002 bd1 ba-- sqft42367 Lochmoor St, Clinton Township, MI 48038Off Market
- $177,3002 bd1 ba1.3k sqft42371 Lochmoor St, Clinton Township, MI 48038Off Market
- $158,1002 bd1 ba1.2k sqft42375 Lochmoor St, Clinton Township, MI 48038Off Market
- $154,4002 bd1 ba-- sqft42369 Lochmoor St, Clinton Township, MI 48038Off Market
- $158,4002 bd1 ba1.2k sqft42363 Lochmoor St, Clinton Township, MI 48038Off Market
Nearby schools
GreatSchools rating
- 5/10Erie Elementary SchoolGrades: PK-5Distance: 0.8 mi
- 6/10Wyandot Middle SchoolGrades: 6-8Distance: 1.4 mi
- 6/10Chippewa Valley High SchoolGrades: 9-12Distance: 0.4 mi
Schools provided by the listing agent
- District: Chippewa Valley Schools
Source: MiRealSource. This data may not be complete. We recommend contacting the local school district to confirm school assignments for this home.
Get a cash offer in 3 minutes
Find out how much your home could sell for in as little as 3 minutes with a no-obligation cash offer.
Estimated market value
$162,700
Get a cash offer in 3 minutes
Find out how much your home could sell for in as little as 3 minutes with a no-obligation cash offer.
Estimated market value
$162,700
- Michigan
- Macomb County
- Clinton Township
- 48038
- 42378 Lochmoor St
Nearby cities
Nearby zip codes
Other Clinton Township Topics
- Apartments for Rent in 48038
- Houses for Sale in 48038
- Houses for Rent in 48038
- 48038 Real Estate
- Clinton Township Condos
- Houses for Sale in Clinton Township
- Newest Listings in Clinton Township
- Clinton Township Home Values
- Clinton Township Real Estate Agents
- Clinton Township Refinance
- Clinton Township Mortgage Rates
