The Advent floorplan offers 3 bedrooms, 2.5 bathrooms, and a 2-car garage, with over 1,800 sq ft of modern living space. The heart of the home is the beautifully appointed kitchen, featuring upgraded quartz countertops, stylish backsplash, and sleek cabinetry—perfect for both everyday living and entertaining. The spacious great room and dining area flow seamlessly together, creating an inviting space for family and friends, while the convenient tech center adds a functional touch. Upstairs, the expansive owner's suite includes a private ensuite bath and a large walk-in closet. Two additional spacious secondary bedrooms, a laundry room, and a versatile game room round out the second floor, offering plenty of space for relaxation or recreation. With everything you need and more, this home is ready to move in now.
Sold for $299,500
$299,500
4238 Arable St #229, Thomasville, NC 27360
3beds
2,174sqft
Stick/Site Built, Residential, Townhouse
Built in 2026
0.08 Acres Lot
$300,500 Zestimate®
$--/sqft
$2,191 Estimated rent
Home value
$300,500
$273,000 - $331,000
$2,191/mo
Zestimate® history
Owner options
List your home for rent
$2,191/mo
Rent Zestimate®
Find your next renter with Zillow Rental Manager. Plus, with online applications, you can quickly screen prospective tenants – for free.
$2,191/mo
Rent Zestimate®
Refinance and save
$2,039/mo
Est. payment
Refinancing to a lower rate could help reduce your monthly payments and save thousands over the life of the loan.
$2,039/mo
Est. payment
Explore your selling options
Work with a Zillow partner agent
Leverage their expertise and Zillow's premium Showcase listings to get your home seen by more buyers.
Get startedList with your own agent
Get your home in front of millions of buyers by listing it on Zillow.
Learn how to do itSell it yourself
Take full control of how buyers see your home on Zillow by listing For Sale by Owner (FSBO).
List your homeWhat's special
Zillow last checked:
Listing updated:
Listed by:
Kaylee Wilson 980-313-3321,
TLS Realty LLC
Bought with:
NONUSER NONUSER
nonmls
Source: Triad MLS,MLS#: 1220497 Originating MLS: Winston-Salem
Originating MLS: Winston-SalemFacts & features
Interior
Bedrooms & bathrooms
- Bedrooms: 3
- Bathrooms: 3
- Full bathrooms: 2
- 1/2 bathrooms: 1
- Main level bathrooms: 1
Primary bedroom
- Level: Second
Bedroom 2
- Level: Second
Bedroom 3
- Level: Second
Dining room
- Level: Main
Game room
- Level: Second
Great room
- Level: Main
Kitchen
- Level: Main
Laundry
- Level: Second
Heating
- Heat Pump, Electric
Cooling
- Central Air
Appliances
- Included: Microwave, Dishwasher, Disposal, Free-Standing Range, Electric Water Heater
- Laundry: Laundry Room, Washer Hookup
Features
- Great Room
- Flooring: Carpet, Laminate, Tile, Vinyl
- Has basement: No
- Has fireplace: No
Interior area
- Total structure area: 2,174
- Total interior livable area: 2,174 sqft
- Finished area above ground: 2,174
Property
Parking
- Total spaces: 1
- Parking features: Driveway, Garage, Garage Door Opener, Attached
- Attached garage spaces: 1
- Has uncovered spaces: Yes
Features
- Levels: Two
- Stories: 2
- Patio & porch: Porch
- Exterior features: Remarks
- Pool features: In Ground, Community
Lot
- Size: 0.08 Acres
Details
- Parcel number: 6797235920
- Zoning: RES
- Special conditions: Owner Sale
Construction
Type & style
- Home type: Townhouse
- Property subtype: Stick/Site Built, Residential, Townhouse
Materials
- Vinyl Siding
- Foundation: Slab
Condition
- New Construction
- New construction: Yes
- Year built: 2026
Utilities & green energy
- Sewer: Public Sewer
- Water: Public
Community & HOA
Community
- Security: Carbon Monoxide Detector(s), Smoke Detector(s)
- Subdivision: Covington Ridge
HOA
- Has HOA: Yes
- HOA fee: $225 monthly
Location
- Region: Thomasville
Financial & listing details
- Tax assessed value: $60,000
- Date on market: 5/20/2026
- Cumulative days on market: 12 days
- Listing agreement: Exclusive Right To Sell
- Listing terms: Cash,Conventional,FHA,VA Loan
Price history
| Date | Event | Price |
|---|---|---|
| 6/29/2026 | Sold | $299,500 |
Source:  Triad MLS #1220497 Report a problem Triad MLS #1220497 Report a problem | ||
| 6/1/2026 | Pending sale | $299,500 |
Source: Triad MLS #1220497 Report a problem | ||
| 5/20/2026 | Listed for sale | $299,500 |
Source: Triad MLS #1220497 Report a problem | ||
Public tax history
Tax history is unavailable.
Neighborhood: 27360
Nearby homes
- $259,0003 bd3 ba1.7k sqft4236 Arable St #228, Thomasville, NC 27360Sold
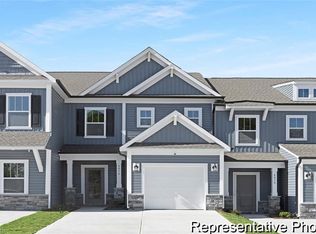
- $287,5003 bd3 ba1.7k sqft6926 Baler Way #19, Thomasville, NC 27360Sold
- $299,5003 bd3 ba2.1k sqft4218 Arable St #222, Thomasville, NC 27360New Construction

- from $316,9003 bd3 ba2.1k sqftKarver TH Plan, Covington Ridge Townhomes, Thomasville, NC 27360New Construction
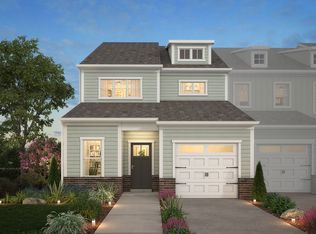
- from $288,5003 bd3 ba1.7k sqftAlexandria TH Plan, Covington Ridge Townhomes, Thomasville, NC 27360New Construction
- from $310,5003 bd3 ba2.1k sqftAdvent TH Plan, Covington Ridge Townhomes, Thomasville, NC 27360New Construction
- $314,0003 bd3 ba2.1k sqft6927 Baler Way #9, Thomasville, NC 27360Sold
- $1,7953 bd3 ba1.7k sqft6808 Baler Way, Thomasville, NC 27360For Rent
Nearby schools
GreatSchools rating
- 2/10Trinity ElementaryGrades: K-5Distance: 3.3 mi
- 3/10Trinity Middle SchoolGrades: 6-8Distance: 2.3 mi
- 5/10Trinity HighGrades: 9-12Distance: 2.7 mi
Schools provided by the listing agent
- Elementary: Trinity
- Middle: Trinity
- High: Trinity
Source: Triad MLS. This data may not be complete. We recommend contacting the local school district to confirm school assignments for this home.
Get a cash offer in 3 minutes
Find out how much your home could sell for in as little as 3 minutes with a no-obligation cash offer.
Estimated market value
$300,500
Get a cash offer in 3 minutes
Find out how much your home could sell for in as little as 3 minutes with a no-obligation cash offer.
Estimated market value
$300,500
- North Carolina
- Randolph County
- Trinity
- 27360
- 4238 Arable St Unit 229
Nearby cities
Nearby zip codes
Other Trinity Topics
