Skip main navigation
Sold for $411,000
  • $411,000

    4238 Ashmere Cir, Dumfries, VA 22025

    3beds
    1,981sqft
    Townhouse
    Built in 1995
    1,515 Square Feet Lot
    $411,000 Zestimate®
    $207/sqft
    $2,737 Estimated rent

    Home value

    $411,000

    $382,000 - $440,000

    $2,737/mo

    Zestimate® history
    Loading
    Loading...

    Owner options

    List your home for rent

    $2,737/mo

    Rent Zestimate®

    Find your next renter with Zillow Rental Manager. Plus, with online applications, you can quickly screen prospective tenants – for free.

    Learn more

    $2,737/mo

    Rent Zestimate®

    Refinance and save

    $2,682/mo

    Est. payment

    Refinancing to a lower rate could help reduce your monthly payments and save thousands over the life of the loan.

    See today's rates

    $2,682/mo

    Est. payment

    Explore your selling options

    Work with a Zillow partner agent

    Leverage their expertise and Zillow's premium Showcase listings to get your home seen by more buyers.

    Get started

    List with your own agent

    Get your home in front of millions of buyers by listing it on Zillow.

    Learn how to do it

    Sell it yourself

    Take full control of how buyers see your home on Zillow by listing For Sale by Owner (FSBO).

    List your home

    What's special

    Recreation roomFully fenced backyardSpacious homeVersatile layoutTwo spacious primary suitesBacking to treesWooded backyard
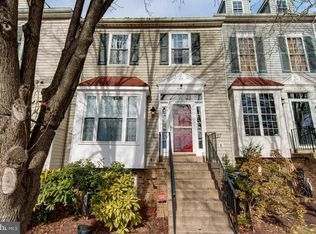
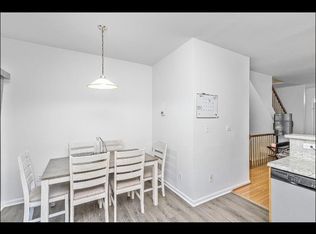
    Welcome to 4238 Ashmere Circle! This spacious home offers a versatile layout designed for comfortable living and entertaining. Newly painted and new carpet! The main level features a bright living room that flows seamlessly into the open kitchen and dining area, creating the perfect gathering space. From the dining area, step outside onto the deck overlooking the wooded backyard, providing a peaceful backdrop for relaxing or entertaining. The upper level features two spacious primary suites, each with its own ensuite bathroom, offering privacy and flexibility for homeowners. The lower level expands the living space with a recreation room, an additional bedroom, and a full bathroom. Walk-out access to the fully fenced backyard makes this level ideal for guests, a home office, workout space, or additional living quarters. Backing to trees and offering multiple levels of living space, this home combines comfort, functionality, and a desirable setting convenient to shopping, dining, commuter routes, and everyday amenities. Don't miss your opportunity to make 4238 Ashmere Circle your next home!

    Zillow last checked:

    Listing updated:

    Listed by:

    Dilara Wentz 425-941-2428,

    Keller Williams Capital Properties

    Bought with:

    Beth Robertson, 0225076552

    Long & Foster Real Estate, Inc.

    Source: Bright MLS,MLS#: VAPW2117814MLS Logo

    Facts & features

    Interior

    Bedrooms & bathrooms
    • Bedrooms: 3
    • Bathrooms: 4
    • Full bathrooms: 3
    • 1/2 bathrooms: 1
    • Main level bathrooms: 1
    Basement
    • Area: 684
    Heating
    • Forced Air, Natural Gas
    Cooling
    • Central Air, Ceiling Fan(s), Electric
    Appliances
    • Included: Microwave, Dishwasher, Disposal, Dryer, Cooktop, Washer, Gas Water Heater
    Features
    • Combination Dining/Living, Kitchen - Table Space, Primary Bath(s)
    • Doors: Sliding Glass
    • Windows: Window Treatments
    • Basement: Finished
    • Has fireplace: No
    Interior area
    • Total structure area: 2,118
    • Total interior livable area: 1,981 sqft
    • Finished area above ground: 1,434
    • Finished area below ground: 547

    Property

    Parking
    • Total spaces: 2
    • Parking features: Parking Lot
    Accessibility
    • Accessibility features: None
    Features
    • Levels: Three
    • Stories: 3
    • Pool features: Community
    • Fencing: Back Yard
    • Has view: Yes
    • View description: Trees/Woods
    Lot
    • Size: 1,515 Square Feet
    • Features: Backs to Trees
    Details
    • Additional structures: Above Grade, Below Grade
    • Parcel number: 8190634757
    • Zoning: R16
    • Special conditions: Standard

    Construction

    Type & style
    • Home type: Townhouse
    • Architectural style: Colonial
    • Property subtype: Townhouse
    Materials
    • Vinyl Siding
    • Foundation: Permanent
    Condition
    • New construction: No
    • Year built: 1995

    Utilities & green energy

    • Sewer: Public Sewer
    • Water: Public

    Community & HOA

    Community
    • Subdivision: Montclair Mews
    HOA
    • Has HOA: Yes
    • Amenities included: Basketball Court, Common Grounds, Pool, Tot Lots/Playground, Fitness Center
    • HOA fee: $175 monthly
    • HOA name: ASHMERE HOMEOWNERS ASSOCIATION
    Location
    • Region: Dumfries

    Financial & listing details

    • Price per square foot: $207/sqft
    • Tax assessed value: $439,000
    • Annual tax amount: $4,071
    • Date on market: 6/12/2026
    • Listing agreement: Exclusive Right To Sell
    • Listing terms: Cash,VA Loan,Conventional,FHA
    • Ownership: Fee Simple

    Price history

    DateEventPrice
    6/29/2026Sold$411,000+5.4%$207/sqft
    Source: Bright MLS #VAPW2117814 Report a problem
    6/16/2026Pending sale$389,999$197/sqft
    Source: Bright MLS #VAPW2117814 Report a problem
    6/12/2026Listed for sale$389,999+106.3%$197/sqft
    Source: Bright MLS #VAPW2117814 Report a problem
    7/1/2003Sold$189,000+52.2%$95/sqft
    Source: Public Record Report a problem
    1/2/1996Sold$124,198$63/sqft
    Source: Public Record Report a problem

    Public tax history

    YearProperty taxesTax assessment
    2025$4,185 +5.5%$426,800 +7%
    2024$3,968 +1.8%$399,000 +6.5%
    2023$3,899 -2.4%$374,700 +6.5%
    2022$3,993 +6.8%$351,900 +15.5%
    2021$3,740 +6.9%$304,600 +8%
    2020$3,499 +120.2%$282,100 +7.2%
    2019$1,589 -50.3%$263,200 -0.6%
    2018$3,196 +1.6%$264,700 +1.7%
    2017$3,146 $260,400 +1.9%
    2016$3,146 +18.1%$255,500 +1.4%
    2015$2,664 $252,000 +19.7%
    2014$2,664 $210,600 +9.9%
    2013-- $191,600 +23.1%
    2012-- $155,600 -2.4%
    2010-- $159,500 -5.6%
    2009-- $168,900 -35.9%
    2008-- $263,500 -19.1%
    2007-- $325,900 -4.2%
    2006-- $340,200 +33%
    2005-- $255,800 +28.3%
    2004-- $199,300 +23.6%
    2003-- $161,300 +14.2%
    2002-- $141,300 +11.2%
    2001-- $127,100
    Find assessor info on the county website

    Neighborhood: 22025

    Nearby schools

    GreatSchools rating
    Schools provided by the listing agent
    • District: Prince William County Public Schools

    Source: Bright MLS. This data may not be complete. We recommend contacting the local school district to confirm school assignments for this home.

    Get a cash offer in 3 minutes
    Find out how much your home could sell for in as little as 3 minutes with a no-obligation cash offer.
    Estimated market value
    $411,000
    Get a cash offer in 3 minutes
    Find out how much your home could sell for in as little as 3 minutes with a no-obligation cash offer.
    Estimated market value
    $411,000