Discover the perfect blend of comfort and convenience with these brand-new cottages in desirable Voyager Village. Offering 1,114 sq. ft. of thoughtfully designed space, each home features 3 bedrooms and 2 bathrooms—ideal for hosting guests or creating a cozy year-round retreat. As a Voyager Village member, you'll enjoy access to top-tier amenities including a fitness room, golf course, tennis and pickleball courts, and private beaches. Whether you're looking for a weekend getaway or a full-time residence, these cottages provide the space and lifestyle you’ve been dreaming of.
Closed
$218,000
4238 Aspen Hill Trail Way, Danbury, WI 54893
3beds
1,114sqft
Single Family Residence
Built in 2025
0.51 Acres Lot
$228,500 Zestimate®
$196/sqft
$1,794 Estimated rent
Home value
$228,500
Estimated sales range
Not available
$1,794/mo
Zestimate® history
Owner options
List your home for rent
$1,794/mo
Rent Zestimate®
Find your next renter with Zillow Rental Manager. Plus, with online applications, you can quickly screen prospective tenants – for free.
$1,794/mo
Rent Zestimate®
Refinance and save
$2,804/mo
Est. payment
Refinancing to a lower rate could help reduce your monthly payments and save thousands over the life of the loan.
$2,804/mo
Est. payment
Explore your selling options
Work with a Zillow partner agent
Leverage their expertise and Zillow's premium Showcase listings to get your home seen by more buyers.
Get startedList with your own agent
Get your home in front of millions of buyers by listing it on Zillow.
Learn how to do itSell it yourself
Take full control of how buyers see your home on Zillow by listing For Sale by Owner (FSBO).
List your homeWhat's special
Brand-new cottagesPrivate beachesThoughtfully designed space
Zillow last checked:
Listing updated:
Listed by:
Mary "Kristy" Tanquist 612-483-1656,
Edina Realty, Inc.
Bought with:
Nancy Oakes
CENTURY 21 Property Professionals
Source: NorthstarMLS as distributed by MLS GRID,MLS#: 6722917
Facts & features
Interior
Bedrooms & bathrooms
- Bedrooms: 3
- Bathrooms: 2
- Full bathrooms: 2
Bedroom
- Level: Main
- Area: 115 Square Feet
- Dimensions: 11.5x10
Bedroom 2
- Level: Main
- Area: 105 Square Feet
- Dimensions: 10.5x10
Bedroom 3
- Level: Main
- Area: 105 Square Feet
- Dimensions: 10.5x10
Primary bathroom
- Level: Main
- Area: 105 Square Feet
- Dimensions: 10.5x10
Bathroom
- Level: Main
- Area: 50 Square Feet
- Dimensions: 5x10
Kitchen
- Level: Main
- Area: 150 Square Feet
- Dimensions: 10x15
Laundry
- Level: Main
- Area: 25 Square Feet
- Dimensions: 5x5
Living room
- Level: Main
- Area: 220 Square Feet
- Dimensions: 11x20
Heating
- Baseboard
Cooling
- Ductless Mini-Split
Appliances
- Included: Dishwasher, Dryer, Microwave, Range, Refrigerator, Stainless Steel Appliance(s), Washer
- Laundry: In Hall
Features
- Basement: Crawl Space
- Has fireplace: No
Interior area
- Total structure area: 1,114
- Total interior livable area: 1,114 sqft
- Finished area above ground: 1,114
- Finished area below ground: 0
Property
Parking
- Parking features: Gravel
Accessibility
- Accessibility features: None
Features
- Levels: One
- Stories: 1
- Patio & porch: Front Porch
- Fencing: None
Lot
- Size: 0.51 Acres
- Dimensions: 104.9 x 218.4
Details
- Foundation area: 1114
- Parcel number: 070122401522515030085000
- Zoning description: Residential-Single Family
Construction
Type & style
- Home type: SingleFamily
- Property subtype: Single Family Residence
Materials
- Block, Frame
- Roof: Age 8 Years or Less,Asphalt
Condition
- New construction: Yes
- Year built: 2025
Utilities & green energy
- Electric: Circuit Breakers
- Gas: Electric
- Sewer: Septic System Compliant - Yes, Tank with Drainage Field
- Water: Well
Community & HOA
Community
- Subdivision: Aspen Hill Add
HOA
- Has HOA: Yes
- Services included: Beach Access, Recreation Facility, Shared Amenities
- HOA fee: $1,360 annually
- HOA name: Voyager Village
- HOA phone: 715-733-7010
Location
- Region: Danbury
Financial & listing details
- Price per square foot: $196/sqft
- Annual tax amount: $20
- Date on market: 5/21/2025
- Cumulative days on market: 143 days
Price history
| Date | Event | Price |
|---|---|---|
| 10/15/2025 | Sold | $218,000-3.1%$196/sqft |
Source:  NorthstarMLS as distributed by MLS GRID #6722917 Report a problem NorthstarMLS as distributed by MLS GRID #6722917 Report a problem | ||
| 10/9/2025 | Pending sale | $225,000$202/sqft |
Source: NorthstarMLS as distributed by MLS GRID #6722917 Report a problem | ||
| 8/29/2025 | Contingent | $225,000$202/sqft |
Source:  WIREX MLS #1591732 Report a problem WIREX MLS #1591732 Report a problem | ||
| 8/5/2025 | Price change | $225,000-4.1%$202/sqft |
Source: WIREX MLS #1591732 Report a problem | ||
| 5/21/2025 | Listed for sale | $234,500$211/sqft |
Source: WIREX MLS #1591732 Report a problem | ||
Public tax history
Tax history is unavailable.
Neighborhood: 54893
Nearby homes
- $5,1950.486 Acres76 Aspen Hill Trl, Danbury, WI 54830Sold
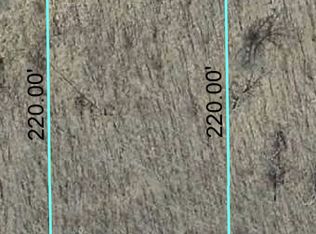
- $6,9950.51 AcresLOT 19 Aspen Hill Ln, Webster, WI 54893Lot/Land

- $266,600-- bd-- ba-- sqft4190 Shore Rd, Webster, WI 54893Off Market
- $10,60013.06 Acres4190 Shore Rd, Webster, WI 54893Off Market
- $2,900-- bd-- ba-- sqft4232 Aspen Hill Ln, Webster, WI 54893Off Market
- $2,900-- bd-- ba-- sqft4232 Aspen Hill Ln, Webster, WI 54893Off Market
- $2,900-- bd-- ba-- sqft4232 Aspen Hill Ln, Webster, WI 54893Off Market
- $2,900-- bd-- ba-- sqft4232 Aspen Hill Ln, Webster, WI 54893Off Market
Nearby schools
GreatSchools rating
- 4/10Webster Elementary SchoolGrades: PK-4Distance: 8.9 mi
- 6/10Webster Middle SchoolGrades: 5-8Distance: 9.4 mi
- 5/10Webster High SchoolGrades: 9-12Distance: 9.4 mi


Get pre-qualified for a loan
At Zillow Home Loans, we can pre-qualify you in as little as 5 minutes with no impact to your credit score.An equal housing lender. NMLS #10287.
Sell for more on Zillow
Get a Zillow Showcase℠ listing at no additional cost and you could sell for .
$228,500
2% more
+$4,570
With Zillow Showcase(estimated)
$233,070
- Wisconsin
- Burnett County
- Danbury
- 54893
- 4238 Aspen Hill Trail Way
Nearby cities
Nearby zip codes
Other Danbury Topics
