Skip main navigation
Sold for $538,000
  • $538,000

    4238 Beautiful Circle, Castle Rock, CO 80109

    3beds
    1,506sqft
    Single Family Residence
    Built in 2005
    4,792 Square Feet Lot
    $537,900 Zestimate®
    $357/sqft
    $2,840 Estimated rent

    Home value

    $537,900

    $511,000 - $565,000

    $2,840/mo

    Zestimate® history
    Loading
    Loading...

    Owner options

    List your home for rent

    $2,840/mo

    Rent Zestimate®

    Find your next renter with Zillow Rental Manager. Plus, with online applications, you can quickly screen prospective tenants – for free.

    Learn more

    $2,840/mo

    Rent Zestimate®

    Refinance and save

    $3,456/mo

    Est. payment

    Refinancing to a lower rate could help reduce your monthly payments and save thousands over the life of the loan.

    See today's rates

    $3,456/mo

    Est. payment

    Explore your selling options

    Work with a Zillow partner agent

    Leverage their expertise and Zillow's premium Showcase listings to get your home seen by more buyers.

    Get started

    List with your own agent

    Get your home in front of millions of buyers by listing it on Zillow.

    Learn how to do it

    Sell it yourself

    Take full control of how buyers see your home on Zillow by listing For Sale by Owner (FSBO).

    List your home

    What's special

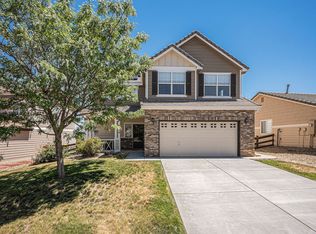
    This beautifully updated and well-maintained home backs to greenbelt and community trails, offering privacy and incredible backyard views. Enjoy the peaceful open space backdrop from the expansive stamped concrete patio — the perfect setting for relaxing evenings, outdoor dining, and taking in Colorado’s natural beauty. Inside, the bright open-concept layout is filled with natural light and thoughtful updates throughout. Updated vinyl flooring and custom dual-layer zebra roller window shades extend throughout the home, complemented by crown molding on the main floor and modern light fixtures. The kitchen features refreshed cabinetry, granite countertops, stainless steel appliances, and opens seamlessly to the family room with a cozy gas fireplace — creating an inviting space for everyday living and entertaining. The main-floor powder bath has been tastefully updated with porcelain tile flooring and contemporary fixtures. Upstairs, the spacious primary suite includes a versatile flex area ideal for a home office, reading nook, or hobby space. All three bedrooms feature ceiling fans for added comfort. Additional highlights include a concrete tile roof, a recently replaced driveway, and a finished garage with epoxy-coated flooring. Located in The Meadows, residents enjoy access to The Grange community center and pool, miles of walking and biking trails, parks, playgrounds, tennis courts, and nearby Philip S. Miller Park. Convenient access to I-25, Santa Fe, shopping, dining, AdventHealth Hospital, and downtown Castle Rock complete the lifestyle this home offers. A rare opportunity to own an updated open space property in one of Castle Rock’s most desirable neighborhoods!

    Zillow last checked:

    Listing updated:

    Listed by:

    John Karger 720-308-7766 jack@apollogroup.com,

    eXp Realty, LLC

    Bought with:

    John Legnard, 100073748

    Keller Williams Foothills Realty

    Source: REcolorado as distributed by MLS GRID,MLS#: 4403816MLS Logo

    Facts & features

    Interior

    Bedrooms & bathrooms
    • Bedrooms: 3
    • Bathrooms: 3
    • Full bathrooms: 2
    • 1/2 bathrooms: 1
    • Main level bathrooms: 1
    Bedroom
    • Description: Primary Bedroom With Ceiling Fan
    • Features: Primary Suite
    • Level: Upper
    Bedroom
    • Description: Upper Bedroom With Ceiling Fan
    • Level: Upper
    Bedroom
    • Description: Upper Bedroom With Ceiling Fan
    • Level: Upper
    Bathroom
    • Description: Fully Updated Powder Bathroom With Porcelain Tile Flooring
    • Level: Main
    Bathroom
    • Description: En-Suite Primary Bathroom With Shower/Tub Combo
    • Features: En Suite Bathroom
    • Level: Upper
    Bathroom
    • Description: Upper Bathroom With Private Shower/Tub And Toilet Area Separated By Door
    • Level: Upper
    Bonus room
    • Description: Primary Bedroom Flex Space With Extra Closet, Ideal For Home Office, Reading/Sitting Nook, Or Hobby Space.
    • Level: Main
    Dining room
    • Description: Open Dining Room With Great Views
    • Level: Main
    Kitchen
    • Description: Beautiful Updated Kitchen With Granite Countertop, Bar-Seating And Stainless Steel Appliances
    • Level: Main
    Laundry
    • Description: Laundry Closet On Main Floor
    • Level: Main
    Living room
    • Description: Open Living Room With Cozy Gas Fireplace, Great Views And Plenty Of Natural Light
    • Level: Main
    Heating
    • Forced Air, Natural Gas
    Cooling
    • Central Air
    Appliances
    • Included: Dishwasher, Disposal, Dryer, Microwave, Oven, Range, Refrigerator, Washer
    • Laundry: In Unit, Laundry Closet
    Features
    • Ceiling Fan(s), Eat-in Kitchen, Granite Counters, Open Floorplan, Primary Suite, Smoke Free, Wired for Data
    • Flooring: Tile, Vinyl
    • Windows: Double Pane Windows, Window Coverings
    • Has basement: No
    • Number of fireplaces: 1
    • Fireplace features: Gas, Gas Log, Living Room
    Interior area
    • Total structure area: 1,506
    • Total interior livable area: 1,506 sqft
    • Finished area above ground: 1,506

    Property

    Parking
    • Total spaces: 2
    • Parking features: Floor Coating
    • Attached garage spaces: 2
    Features
    • Levels: Two
    • Stories: 2
    • Entry location: Exterior Access
    • Patio & porch: Covered, Front Porch, Patio
    • Exterior features: Gas Valve, Private Yard
    • Fencing: Full
    • Has view: Yes
    • View description: Meadow, Mountain(s)
    Lot
    • Size: 4,792 sqft
    • Features: Greenbelt, Landscaped, Open Space, Sprinklers In Front, Sprinklers In Rear
    Details
    • Parcel number: R0442266
    • Zoning: Residential
    • Special conditions: Standard

    Construction

    Type & style
    • Home type: SingleFamily
    • Architectural style: Traditional
    • Property subtype: Single Family Residence
    Materials
    • Brick, Frame, Wood Siding
    • Roof: Concrete
    Condition
    • Updated/Remodeled
    • Year built: 2005
    Details
    • Builder name: Richmond American Homes

    Utilities & green energy

    • Sewer: Public Sewer
    • Water: Public
    • Utilities for property: Electricity Connected, Internet Access (Wired), Natural Gas Connected

    Community & neighborhood

    Security
    • Security features: Carbon Monoxide Detector(s), Smoke Detector(s)
    Location
    • Region: Castle Rock
    • Subdivision: The Meadows

    HOA & financial

    HOA
    • Has HOA: Yes
    • HOA fee: $272 quarterly
    • Amenities included: Clubhouse, Park, Playground, Pool, Tennis Court(s), Trail(s)
    • Services included: Maintenance Grounds, Recycling, Trash
    • Association name: The Meadows Neighborhood Company
    • Association phone: 303-814-2358

    Other

    Other facts
    • Listing terms: Cash,Conventional,FHA,VA Loan
    • Ownership: Individual
    • Road surface type: Paved

    Price history

    DateEventPrice
    4/17/2026Sold$538,000+0.6%$357/sqft
    Source: REcolorado as distributed by MLS GRID #4403816 Report a problem
    3/18/2026Pending sale$535,000$355/sqft
    Source: eXp Realty #4403816 Report a problem
    3/18/2026Contingent$535,000$355/sqft
    Source: eXp Realty #4403816 Report a problem
    3/5/2026Listed for sale$535,000+62.1%$355/sqft
    Source: REcolorado as distributed by MLS GRID #4403816 Report a problem
    5/5/2016Sold$330,000+1.5%$219/sqft
    Source: Public Record Report a problem
    3/19/2016Pending sale$325,000$216/sqft
    Source: RE/MAX ALLIANCE #5773580 Report a problem
    3/17/2016Listed for sale$325,000+50.5%$216/sqft
    Source: RE/MAX ALLIANCE #5773580 Report a problem
    9/4/2009Sold$216,000-2.1%$143/sqft
    Source: Public Record Report a problem
    5/4/2005Sold$220,600$146/sqft
    Source: Public Record Report a problem

    Public tax history

    YearProperty taxesTax assessment
    2025$3,732 -0.9%$35,700 -9.6%
    2024$3,767 +30.3%$39,470 -1%
    2023$2,891 -3.7%$39,850 +40.1%
    2022$3,002 $28,450 -2.8%
    2021-- $29,260 +12.4%
    2020$2,685 +12.3%$26,040
    2019$2,391 $26,040 +14.6%
    2018$2,391 +6%$22,730
    2017$2,256 +8.7%$22,730 +10.6%
    2016$2,076 -1.8%$20,560
    2015$2,115 +15.8%$20,560 +22.7%
    2014$1,826 $16,760
    2013-- $16,760 +0.2%
    2012-- $16,720
    2011-- $16,720 -15.8%
    2010-- $19,850 +8.2%
    2009$989 $18,350
    2008-- $18,350 +11.7%
    2007-- $16,430
    2006$1,342 +822%$16,430 +65.6%
    2004$146 $9,920

    Find assessor info on the county website

    Neighborhood: The Meadows

    Nearby schools

    GreatSchools rating
    Schools provided by the listing agent
    • Elementary: Soaring Hawk
    • Middle: Castle Rock
    • High: Castle View
    • District: Douglas RE-1

    Source: REcolorado as distributed by MLS GRID. This data may not be complete. We recommend contacting the local school district to confirm school assignments for this home.

    Get a cash offer in 3 minutes
    Find out how much your home could sell for in as little as 3 minutes with a no-obligation cash offer.
    Estimated market value
    $537,900
    Get a cash offer in 3 minutes
    Find out how much your home could sell for in as little as 3 minutes with a no-obligation cash offer.
    Estimated market value
    $537,900