Move-in ready home on a private 1.2-acre lot with no HOA, just 22 miles from downtown Wilmington.
This property has been thoughtfully updated throughout with major systems and finishes already taken care of:
• New roof
• New HVAC
• New luxury vinyl plank (LVP) flooring
• Fresh interior paint
• Brand-new kitchen featuring solid plywood cabinets with soft-close drawers and hinges, new countertops, sink, and faucet
• New appliances
• New light fixtures throughout
• Updated baths including new vanity and faucet, new toilet, new master tub, and a new tiled master shower
• Exterior pressure washed and landscaped
• Numerous additional repairs and improvements completed
Enjoy peaceful country living with room to spread out, garden, or simply relax, while still being a convenient drive to Wilmington for work, dining, shopping, and entertainment. No HOA fees or restrictions.
This is a turnkey opportunity in a quiet Pender County location. Contact for showings or additional details.
Under contract
$229,000
4238 Bell Williams Road, Currie, NC 28435
3beds
1,257sqft
Single Family Residence
Built in 1980
1.2 Acres Lot
$230,800 Zestimate®
$182/sqft
$-- HOA
What's special
- 8 days
- 10
- 0
Likely to sell faster than
Zillow last checked:
Listing updated:
Listed by:
John Albertson 910-616-6111,
Invest Up Realty
Source: Hive MLS,MLS#: 100593926 Originating MLS: Cape Fear Realtors MLS, Inc.
Originating MLS: Cape Fear Realtors MLS, Inc.Facts & features
Interior
Bedrooms & bathrooms
- Bedrooms: 3
- Bathrooms: 1
- Full bathrooms: 1
Rooms
- Room types: Bedroom 2, Bedroom 3, Living Room, Master Bedroom, Family Room
Primary bedroom
- Level: First
Bedroom 2
- Level: First
Bedroom 3
- Level: First
Family room
- Level: First
Kitchen
- Level: First
Living room
- Level: First
Heating
- Electric, Heat Pump
Cooling
- Central Air
Appliances
- Included: Built-In Microwave, Refrigerator, Dishwasher, Electric Range
- Laundry: Laundry Room
Features
- Master Downstairs, Pantry, Eat-in Kitchen
- Flooring: LVT/LVP
- Has fireplace: No
Interior area
- Total structure area: 1,257
- Total interior livable area: 1,257 sqft
Property
Parking
- Parking features: On Site
Features
- Levels: One
- Patio & porch: Rear Porch
- Fencing: None
- Has view: Yes
- View description: See Remarks
- Waterfront features: None
- Frontage type: See Remarks
Lot
- Size: 1.2 Acres
- Dimensions: 215 x 243 x 294 x 217
- Features: Split Possible
Details
- Parcel number: 22677511290000
- Zoning: RP
- Special conditions: Standard
Construction
Type & style
- Home type: SingleFamily
- Property subtype: Single Family Residence
Materials
- Brick, Wood Frame
- Foundation: Crawl Space
- Roof: Shingle,See Remarks
Condition
- New construction: No
- Year built: 1980
Utilities & green energy
- Sewer: Septic Tank
- Water: Well
- Utilities for property: None
Community & HOA
Community
- Subdivision: Not In Subdivision
HOA
- Has HOA: No
- Amenities included: None
Location
- Region: Currie
Financial & listing details
- Price per square foot: $182/sqft
- Tax assessed value: $125,947
- Annual tax amount: $1,346
- Date on market: 8/5/2026
- Cumulative days on market: 8 days
- Listing agreement: Exclusive Right To Sell
- Listing terms: Cash,Conventional,FHA,VA Loan,Other
Estimated market value
$230,800
$219,000 - $242,000
$1,470/mo
Price history
| Date | Event | Price |
|---|---|---|
| 8/10/2026 | Contingent | $229,000$182/sqft |
Source:  Hive MLS #100593926 Report a problem Hive MLS #100593926 Report a problem | ||
| 8/5/2026 | Listed for sale | $229,000+154.4%$182/sqft |
Source: Hive MLS #100593926 Report a problem | ||
| 4/23/2026 | Sold | $90,000$72/sqft |
Source: Public Record Report a problem | ||
Public tax history
| Year | Property taxes | Tax assessment |
|---|---|---|
| 2025 | $1,346 | $159,828 +26.9% |
| 2024 | $1,346 +0.9% | $125,947 |
| 2023 | $1,334 +7.8% | $125,947 |
| 2022 | $1,237 | $125,947 |
| 2021 | $1,237 | $125,947 +3.2% |
| 2020 | -- | $121,991 |
| 2019 | $1,205 | $121,991 +6.5% |
| 2018 | $1,205 +1.2% | $114,509 |
| 2017 | $1,190 +0.7% | $114,509 |
| 2016 | $1,182 | $114,509 |
| 2015 | $1,182 +3.1% | $114,509 |
| 2014 | $1,147 | $114,509 |
| 2013 | $1,147 +24% | $114,509 |
| 2012 | $925 | $114,509 |
| 2011 | -- | $114,509 +52.5% |
| 2010 | -- | $75,094 |
Find assessor info on the county website
Monthly payment
Est. payment
Payment breakdown
Explore the cost of this home by adjusting the details. Changes won't be saved.Climate risks
Neighborhood: 28435
Nearby schools
Schools provided by the listing agent
- Elementary: Malpass Corner
- Middle: West Pender
- High: Pender
Source: Hive MLS. This data may not be complete. We recommend contacting the local school district to confirm school assignments for this home.
Similar homes
- $244,0003 bd2 ba1.4k sqft171 Big Four Road, Currie, NC 28435For Sale
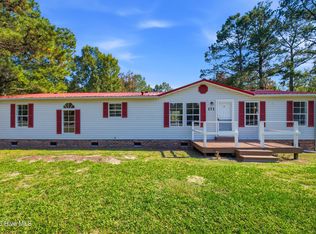
 MLS ID #100601554, Christian A Cardamone, Aloha Wilmington Real Estate. Hive MLS
 - $309,9003 bd2 ba1.1k sqft3912 Borough Road, Currie, NC 28435For Sale
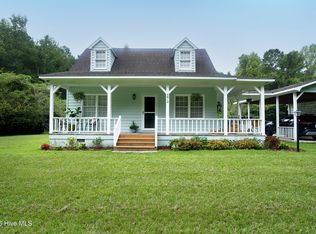 MLS ID #100599574, Jane H Fleury, Ivester Jackson Christie's. Hive MLS
 - $300,0003 bd2 ba1.3k sqft390 Newtown Loop Road, Atkinson, NC 28421For Sale
 MLS ID #100600405, Fannie Fann, Costello Real Estate & Investments. Hive MLS
 - $274,9903 bd2 ba1.1k sqft8593 Heirloom Drive NE, Leland, NC 28451For Sale
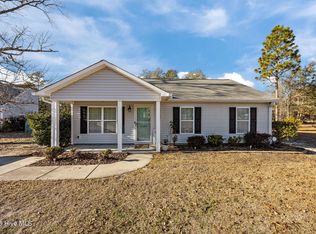 MLS ID #100605894, Osprey Realty Group, REAL Broker LLC. Hive MLS
 - $182,0003 bd2 ba1.2k sqft7190 Canetuck Road, Currie, NC 28435For SaleMLS ID #100601739, Margie C Jordan, Jordan Associates Realty. Hive MLS
- $279,0003 bd2 ba1.6k sqft4249 Saw Mill Road NE, Leland, NC 28451For SaleMLS ID #100604384, Uncharted Realty Group, Keller Williams Innovate-Wilmington. Hive MLS
- $245,0003 bd2 ba1.5k sqft5882 Croomsbridge Road, Burgaw, NC 28425For SaleMLS ID #100535470, Claire S Parker, Keller Williams Innovate-Wilmington. Hive MLS
- $245,5003 bd2 ba1.3k sqft310 Michelle Lane, Rocky Point, NC 28457For SaleMLS ID #100599489, Jessica L Brotherton, Octane Realty LLC. Hive MLS
- $275,0003 bd1 ba1.2k sqft510 E Fremont Street, Burgaw, NC 28425For SaleMLS ID #100602950, Pam Kittredge, Intracoastal Realty Corporation. Hive MLS
- $244,5003 bd2 ba1k sqft105 W Wallace Street, Burgaw, NC 28425For SaleMLS ID #100601539, Nate W Tew, G Wilson Realty, Inc. Hive MLS
- $265,0003 bd2 ba1.7k sqft588 Lightwood Knot Road, Kelly, NC 28448For SaleMLS ID #100565621, Kory B Smith, Nationwide Realty, LLC. Hive MLS
- $225,0002 bd1 ba965 sqft609 Jacksonville Highway, Burgaw, NC 28425For SaleMLS ID #100583018, Tanya S Sellers, Coastal Development & Realty Oak Island. Hive MLS
- $215,0003 bd2 ba1.3k sqft616 S Orange Street, Wallace, NC 28466For SaleMLS ID #100575407, Diane M Castro-Perez, Coldwell Banker Sea Coast Advantage-Hampstead. Hive MLS
- $205,0003 bd2 ba1.4k sqft307 W Westbrook Street, Wallace, NC 28466For SaleMLS ID #100546791, Ricks Realty Team, Berkshire Hathaway HomeServices Carolina Premier Properties. Hive MLS
- $225,0003 bd2 ba1k sqft348 Murray Turner Farm Road, Burgaw, NC 28425For SaleMLS ID #100588161, Tammy L Barnes, Coldwell Banker Sea Coast Advantage. Hive MLS
- $250,0003 bd2 ba1.4k sqft564 Pond Road, Rocky Point, NC 28457For SaleMLS ID #100601123, Hannah Smith, Nest Realty. Hive MLS
- $325,0003 bd2 ba1.5k sqft2373 Maco Road NE, Leland, NC 28451For SaleMLS ID #100602269, Ajay Singh, Coldwell Banker Sea Coast Advantage-CB. Hive MLS
- $285,0003 bd2 ba1.1k sqft446 Pond Road, Rocky Point, NC 28457For SaleMLS ID #100599587, Atlantic Edge Partners, Intracoastal Realty Corporation. Hive MLS
- $132,8652 bd2 ba886 sqft315 Messer Loop Road, Burgaw, NC 28425For SaleMLS ID #100580701, Ricks Realty Team, Berkshire Hathaway HomeServices Carolina Premier Properties. Hive MLS
- $255,0003 bd2 ba1.4k sqft71 Gobbler Court, Rocky Point, NC 28457For SaleMLS ID #100599266, Aspyre Collective, eXp Realty. Hive MLS
