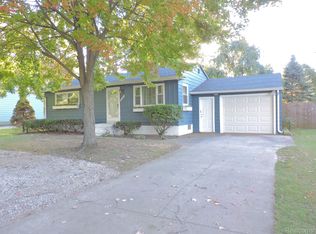
Charming Completely Remodeled Ranch Home Awaits You! Discover this beautifully remodeled 3-bedroom, 1-bathroom Ranch that perfectly blends modern updates with cozy living. Step inside to find brand new luxury vinyl plank flooring throughout the home with a brand new kitchen that has been remodeled from top to bottom! This kitchen features brand new appliances that will remain with the home alongside new cabinets and countertops. The newer bathroom adds a fresh touch, while the clean basement offers endless possibilities for future expansion or customization. With new drain tiles installed in three-quarters of the basement along with a transferable waterproofing warranty, peace of mind will be guaranteed! Enjoy the benefits of major updates including a newer roof (2020), new sump pump, and several new plumbing and electrical fixtures. The extra-large fenced yard is perfect to enjoy the outdoors. This home is ready for immediate occupancy and is conveniently located near Carman-Ainsworth schools, shopping, restaurants, expressways, grocery stores, and fitness facilities. Don’t miss your chance to make this fabulous ranch your new home! Schedule your viewing today!
Sold for $155,500
$155,500
4238 Carmanwood Dr, Flint, MI 48507
3beds
888sqft
Single Family Residence
Built in 1960
0.31 Acres Lot
$161,700 Zestimate®
$175/sqft
$1,281 Estimated rent
Home value
$161,700
$149,000 - $175,000
$1,281/mo
Zestimate® history
Owner options
List your home for rent
$1,281/mo
Rent Zestimate®
Find your next renter with Zillow Rental Manager. Plus, with online applications, you can quickly screen prospective tenants – for free.
$1,281/mo
Rent Zestimate®
Refinance and save
$1,095/mo
Est. payment
Refinancing to a lower rate could help reduce your monthly payments and save thousands over the life of the loan.
$1,095/mo
Est. payment
Explore your selling options
Work with a Zillow partner agent
Leverage their expertise and Zillow's premium Showcase listings to get your home seen by more buyers.
Get startedList with your own agent
Get your home in front of millions of buyers by listing it on Zillow.
Learn how to do itSell it yourself
Take full control of how buyers see your home on Zillow by listing For Sale by Owner (FSBO).
List your homeWhat's special
Zillow last checked:
Listing updated:
Listed by:
Rebeca Anderson Garty 810-577-1155,
Keller Williams First
Bought with:
Megan Wallace, 6501448426
Real Estate For A CAUSE
Source: MiRealSource,MLS#: 50153733 Originating MLS: East Central Association of REALTORS
Originating MLS: East Central Association of REALTORSFacts & features
Interior
Bedrooms & bathrooms
- Bedrooms: 3
- Bathrooms: 1
- Full bathrooms: 1
Bedroom 1
- Area: 117
- Dimensions: 13 x 9
Bedroom 2
- Area: 108
- Dimensions: 9 x 12
Bedroom 3
- Area: 90
- Dimensions: 10 x 9
Bathroom 1
- Level: Entry
- Area: 45
- Dimensions: 5 x 9
Dining room
- Area: 96
- Dimensions: 8 x 12
Kitchen
- Area: 99
- Dimensions: 11 x 9
Living room
- Area: 154
- Dimensions: 14 x 11
Heating
- Forced Air, Natural Gas
Cooling
- None
Appliances
- Included: Dishwasher, Microwave, Range/Oven, Refrigerator, Gas Water Heater
Features
- Basement: Block,Sump Pump,Unfinished
- Has fireplace: No
Interior area
- Total structure area: 1,776
- Total interior livable area: 888 sqft
- Finished area above ground: 888
- Finished area below ground: 0
Property
Parking
- Total spaces: 1
- Parking features: 1 Space, Attached, Electric in Garage
- Attached garage spaces: 1
Features
- Levels: One
- Stories: 1
- Patio & porch: Patio, Porch
- Fencing: Fenced
- Frontage type: Road
- Frontage length: 70
Lot
- Size: 0.31 Acres
- Dimensions: 71 x 199 x 70
- Features: Subdivision
Details
- Parcel number: 0736501044
- Zoning description: Residential
- Special conditions: Private
Construction
Type & style
- Home type: SingleFamily
- Architectural style: Ranch
- Property subtype: Single Family Residence
Materials
- Vinyl Siding
- Foundation: Basement
Condition
- Year built: 1960
Utilities & green energy
- Sewer: Public At Street
- Water: Public Water at Street
Community & HOA
Community
- Subdivision: Bristolwood 1
HOA
- Has HOA: No
Location
- Region: Flint
Financial & listing details
- Price per square foot: $175/sqft
- Tax assessed value: $114,800
- Annual tax amount: $1,996
- Date on market: 8/29/2024
- Cumulative days on market: 17 days
- Listing agreement: Exclusive Right To Sell
- Listing terms: Cash,Conventional,FHA,VA Loan
- Road surface type: Paved
Price history
| Date | Event | Price |
|---|---|---|
| 10/22/2024 | Sold | $155,500+4.4%$175/sqft |
Source:  MiRealSource #50153733 Report a problem MiRealSource #50153733 Report a problem | ||
| 9/19/2024 | Pending sale | $148,900$168/sqft |
Source: MiRealSource #50153733 Report a problem | ||
| 9/12/2024 | Price change | $148,900-3.2%$168/sqft |
Source: MiRealSource #50153733 Report a problem | ||
| 9/7/2024 | Listed for sale | $153,900$173/sqft |
Source: MiRealSource #50153733 Report a problem | ||
| 9/4/2024 | Pending sale | $153,900$173/sqft |
Source: MiRealSource #50153733 Report a problem | ||
| 9/1/2024 | Listed for sale | $153,900+119.9%$173/sqft |
Source: MiRealSource #50153733 Report a problem | ||
| 6/5/2024 | Sold | $70,000$79/sqft |
Source: Public Record Report a problem | ||
Public tax history
| Year | Property taxes | Tax assessment |
|---|---|---|
| 2025 | $1,561 -21.8% | $57,400 +10.2% |
| 2024 | $1,996 | $52,100 +1.4% |
| 2023 | -- | $51,400 +7.5% |
| 2022 | -- | $47,800 +16.6% |
| 2021 | -- | $41,000 +13.6% |
| 2020 | -- | $36,100 +21.1% |
| 2019 | -- | $29,800 +7.6% |
| 2018 | $1,620 +11.9% | $27,700 |
| 2017 | $1,448 +0.6% | $27,700 +7.8% |
| 2016 | $1,439 | $25,700 +0.8% |
| 2015 | $1,439 +39.8% | $25,500 +3.7% |
| 2014 | $1,030 | $24,600 -16.9% |
| 2012 | -- | $29,600 -10.3% |
| 2011 | -- | $33,000 -18.3% |
| 2010 | -- | $40,400 -17% |
| 2008 | $516 | $48,700 -0.8% |
| 2006 | -- | $49,100 +6.5% |
| 2005 | -- | $46,100 +2.7% |
| 2004 | -- | $44,900 +3.2% |
| 2003 | -- | $43,500 +5.3% |
| 2002 | $516 +31.8% | $41,300 +2.2% |
| 2001 | $392 +11.7% | $40,400 +9.5% |
| 2000 | $350 | $36,900 |
Find assessor info on the county website
Neighborhood: 48507
Nearby homes
- $125,200-- bd1 ba864 sqft4230 Carmanwood Dr, Flint, MI 48507Off Market
- $132,4003 bd1 ba900 sqft4244 Carmanwood Dr, Flint, MI 48507Off Market
- $139,9002 bd1 ba1.3k sqft4222 Carmanwood Dr, Flint, MI 48507Sold
- $133,9003 bd1 ba925 sqft4252 Carmanwood Dr, Flint, MI 48507Off Market
- $127,8003 bd1 ba900 sqft4216 Carmanwood Dr, Flint, MI 48507Off Market
- $143,2003 bd1 ba864 sqft4258 Carmanwood Dr, Flint, MI 48507Off Market
- $220,9004 bd3 ba1.5k sqft4239 Charter Oak Dr, Flint, MI 48507Off Market
- $--3 bd2 ba-- sqft4231 N Charter Oak Dr, Flint, MI 48507Off Market
Nearby schools
GreatSchools rating
- 4/10Gladys Dillon Elementary SchoolGrades: K-3Distance: 0.9 mi
- 3/10Carman-Ainsworth Middle SchoolGrades: 6-8Distance: 0.6 mi
- 5/10Carman-Ainsworth High SchoolGrades: 8-12Distance: 5.3 mi
Schools provided by the listing agent
- District: Carman-Ainsworth Schools
Source: MiRealSource. This data may not be complete. We recommend contacting the local school district to confirm school assignments for this home.
Get a cash offer in 3 minutes
Find out how much your home could sell for in as little as 3 minutes with a no-obligation cash offer.
Estimated market value
$161,700
Get a cash offer in 3 minutes
Find out how much your home could sell for in as little as 3 minutes with a no-obligation cash offer.
Estimated market value
$161,700
- Michigan
- Genesee County
- Flint
- 48507
- 4238 Carmanwood Dr
Nearby cities
Nearby neighborhoods
Nearby zip codes
Other Flint Topics
