Skip main navigation
Off market
  • $324,700

    4238 Cherry Laurel Ln SE, Southport, NC 28461

    3beds
    --sqft
    SingleFamily
    Built in 2016
    -- sqft lot
    $324,700 Zestimate®
    $--/sqft
    $2,142 Estimated rent

    Home value

    $324,700

    $289,000 - $360,000

    $2,142/mo

    Zestimate® history
    Loading
    Loading...

    Owner options

    List your home for rent

    $2,142/mo

    Rent Zestimate®

    Find your next renter with Zillow Rental Manager. Plus, with online applications, you can quickly screen prospective tenants – for free.

    Learn more

    $2,142/mo

    Rent Zestimate®

    Refinance and save

    $1,932/mo

    Est. payment

    Refinancing to a lower rate could help reduce your monthly payments and save thousands over the life of the loan.

    See today's rates

    $1,932/mo

    Est. payment

    Explore your selling options

    Work with a Zillow partner agent

    Leverage their expertise and Zillow's premium Showcase listings to get your home seen by more buyers.

    Get started

    List with your own agent

    Get your home in front of millions of buyers by listing it on Zillow.

    Learn how to do it

    Sell it yourself

    Take full control of how buyers see your home on Zillow by listing For Sale by Owner (FSBO).

    List your home

    What's special

    Upgraded tiled walk-in showerSplit-bedroom floor planBuilt-in sprinkler systemCoastal-inspired backsplashEnergy-efficient solar panelsConvenient laundry closetSpacious bar seating

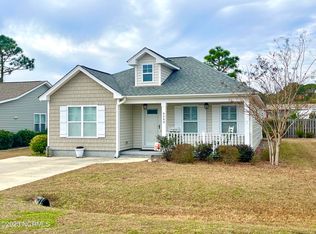
    Charming 3-bedroom, 2-bath home with a welcoming rocking chair front porch is ideally located just minutes from the waterfront charm of Southport, the beautiful beaches of Oak Island, and a short drive to vibrant downtown Wilmington. Step inside to find beautiful wood flooring throughout the foyer, living area, and kitchen, offering both easy maintenance and an ideal layout for entertaining. The thoughtfully designed kitchen features a coastal-inspired backsplash, Energy Star stainless steel appliances, crisp white cabinetry, a pantry, spacious bar seating, and abundant cabinet and counter space. The split-bedroom floor plan provides privacy for the primary suite, complete with a walk-in closet and a spa-like ensuite bath featuring dual vanities and an upgraded tiled walk-in shower. Two additional spacious bedrooms, a full bath, and a convenient laundry closet create the perfect balance for comfortable everyday living. Relax and unwind on the screened-in back porch overlooking updated landscaping with a built-in sprinkler system. Additional upgrades include elegant plantation shutters throughout and energy-efficient solar panels, with the current owner often receiving money back. This home offers the perfect blend of comfort, efficiency, and coastal lifestyle living. Non-smokers only. Pets Negotiable.

    This property is not currently displayed as for sale or rent on Zillow. This may be different from what's on other websites or public sources.
    Zillow last checked:

    Listing updated:

    Source: Hive MLS,MLS#: 100564909

    Facts & features

    Interior

    Bedrooms & bathrooms
    • Bedrooms: 3
    • Bathrooms: 2
    • Full bathrooms: 2
    Rooms
    • Room types: Dining Room
    Heating
    • Electric, Forced Air, Heat Pump
    Cooling
    • Ceiling Fan
    Appliances
    • Included: Dishwasher, Disposal, Dryer, Microwave, Range, Refrigerator, Washer
    • Laundry: In Unit
    Features
    • Blinds/Shades, Ceiling Fan(s), Entrance Foyer, High Ceilings, Pantry, Walk In Closet, Walk-In Closet(s)

    Property

    Parking
    • Total spaces: 2
    • Details: Contact manager
    Features
    • Exterior features: Association Fees included in rent, Bedroom 2, Bedroom 3, Blinds/Shades, Ceiling Fan(s), Covered, Entrance Foyer, Front Porch, Garage Faces Front, Garage7, Heating system: Forced Air, Heating: Electric, High Ceilings, Living Room, Maintenance Common Areas, Maintenance Grounds, Maintenance Roads, Master Bedroom, Pantry, Screened, Street Lights, Walk In Closet, Walk-In Closet(s)

    Construction

    Type & style
    • Home type: SingleFamily
    • Property subtype: SingleFamily
    Condition
    • Year built: 2016

    Community & HOA

    Location
    • Region: Southport

    Financial & listing details

    • Date on market: 4/3/2026
    • Lease term: 12 Months

    Price history

    DateEventPrice
    5/13/2026Listing removed$2,100
    Source: Hive MLS #100564909 Report a problem
    4/20/2026Price change$2,100-4.5%
    Source: Hive MLS #100564909 Report a problem
    4/3/2026Listed for rent$2,200
    Source: Hive MLS #100564909 Report a problem

    Public tax history

    Tax history is unavailable.

    Neighborhood: 28461

    Nearby schools

    GreatSchools rating
    Get a cash offer in 3 minutes
    Find out how much your home could sell for in as little as 3 minutes with a no-obligation cash offer.
    Estimated market value
    $324,700
    Get a cash offer in 3 minutes
    Find out how much your home could sell for in as little as 3 minutes with a no-obligation cash offer.
    Estimated market value
    $324,700