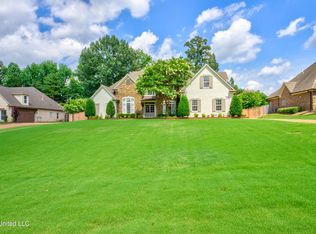
Beautiful, Updated Home on an impressive, elevated ¾ Acre Lot in Dickens Place with Inground Pool and Outdoor Living ~ Just down from Snowden Grove Park, DeSoto Central Schools, and the new Silo Square ~ Stacked Stone front elevation and stone landscape planters welcome you to a front porch with arched 8 foot double doors to an Entry with 15 foot ceilings and gorgeous wood floors to a Formal Dining on the right and a great Office/Study/2nd Living Room on the left ~ Open Great Room with wood floors, high ceilings, Built-In Bookcases and cabinets, corner FP with gas logs and starter, rear entry door to the covered porch and pass-thru opening to the Kitchen with granite counters, breakfast bar, custom cabinets with drawer stack, bead board backsplash, under cabinet lighting, stainless appliances including Fridge, and Pantry ~ Breakfast Area is accommodating with high ceilings and views of the back yard and pool ~ Primary Suite on the rear of the home with wood-look tile floors, Fireplace, Tray Ceiling with Crown Molding, recessed lighting, Ceiling Fan, and rear entry door ~ Primary Bath with room to move, over-sized dual vanity with 2 drawer stacks, Jetted Garden Tub, separate walk-in shower, and large walk-in closet ~ On the other side of the home find Bedrooms 2 and 3 with ceiling fans and Bathroom 2 in between ~ Laundry Room with built-in cabinets, storage closet, and ½ Bath Powder Room for guests are just off the Garage Entry door ~ Upstairs find beautiful wood floors throughout, large Bedroom 4, Bathroom 3 with over-sized vanity with drawers, and a large Multi-Purpose Bonus Room ~ Outside find a great Covered Porch with Ceiling Fan, Outdoor Kitchen with Built-In Grill, and a great inground pool with new liner and waterfall features, surrounded by a nice back yard with full privacy fence, iron gate, and mature trees offering great privacy ~ Additional Features: NEW Roof (2024), NEW Paint inside (2023) and outside (2024), NEW Pool Liner (2023), Pool is 6 feet deep and is saltwater but can be treated as chlorine, Security System, Ceiling Fans in all Bedrooms, wood-tread stairs with iron rails, stair lighting, Transom windows, Blinds, crown molding and heavy trim, Samsung WiFi enabled appliances, digital programmable thermostats, extra storage, Detached Garage could make a great workshop and extra storage, exterior security lighting, soffit lighting, gutters, and more...
Closed
Price Unknown
4238 Dickens Place Dr W, Southaven, MS 38672
4beds
3,523sqft
Residential, Single Family Residence
Built in 2005
0.7 Acres Lot
$559,100 Zestimate®
$--/sqft
$4,035 Estimated rent
Home value
$559,100
$526,000 - $598,000
$4,035/mo
Zestimate® history
Owner options
List your home for rent
$4,035/mo
Rent Zestimate®
Find your next renter with Zillow Rental Manager. Plus, with online applications, you can quickly screen prospective tenants – for free.
$4,035/mo
Rent Zestimate®
Refinance and save
$120/mo
Est. payment
Refinancing to a lower rate could help reduce your monthly payments and save thousands over the life of the loan.
$120/mo
Est. payment
Explore your selling options
Work with a Zillow partner agent
Leverage their expertise and Zillow's premium Showcase listings to get your home seen by more buyers.
Get startedList with your own agent
Get your home in front of millions of buyers by listing it on Zillow.
Learn how to do itSell it yourself
Take full control of how buyers see your home on Zillow by listing For Sale by Owner (FSBO).
List your homeWhat's special
Zillow last checked:
Listing updated:
Listed by:
Donnie R Chambliss 901-355-2074,
Crye-Leike Of MS-SH
Bought with:
Antonio J Walton, 24270
The Home Partners Realty, LLC
Source: MLS United,MLS#: 4090707
Facts & features
Interior
Bedrooms & bathrooms
- Bedrooms: 4
- Bathrooms: 4
- Full bathrooms: 3
- 1/2 bathrooms: 1
Primary bedroom
- Description: 20x17.5
- Level: First
Bedroom
- Description: 11x12
- Level: First
Bedroom
- Description: 11x11
- Level: First
Bedroom
- Description: 11x26
- Level: Second
Primary bathroom
- Description: 14x12
- Level: First
Bathroom
- Description: 8.5x5
- Level: First
Bathroom
- Description: 7.5x7
- Level: Second
Bonus room
- Description: 12.5x26
- Level: Second
Dining room
- Description: 12x12
- Level: First
Great room
- Description: 25x16
- Level: First
Kitchen
- Description: 11x15
- Level: First
Laundry
- Description: 5.5x8
- Level: First
Office
- Description: 14x12
- Level: First
Other
- Description: Entry 8x10
- Level: First
Other
- Description: Breakfast Area 11x10
- Level: First
Heating
- Central, Natural Gas
Cooling
- Ceiling Fan(s), Central Air, Gas
Appliances
- Included: Dishwasher, Disposal, Electric Cooktop, Free-Standing Electric Oven, Free-Standing Range, Microwave, Refrigerator, Stainless Steel Appliance(s)
- Laundry: Laundry Room, Lower Level
Features
- Bookcases, Breakfast Bar, Built-in Features, Ceiling Fan(s), Crown Molding, Double Vanity, Eat-in Kitchen, Entrance Foyer, Granite Counters, High Ceilings, High Speed Internet, Open Floorplan, Pantry, Primary Downstairs, Recessed Lighting, Smart Thermostat, Tray Ceiling(s), Vaulted Ceiling(s), Walk-In Closet(s), Kitchen Island
- Flooring: Carpet, Ceramic Tile, Hardwood, Tile, Wood
- Doors: Dead Bolt Lock(s), Double Entry, Hinged Patio
- Windows: Blinds, Vinyl
- Has fireplace: Yes
- Fireplace features: Gas Starter, Great Room, Master Bedroom
Interior area
- Total structure area: 3,523
- Total interior livable area: 3,523 sqft
Property
Parking
- Total spaces: 3
- Parking features: Attached, Detached, Garage Door Opener, Garage Faces Side, Storage, Concrete
- Attached garage spaces: 3
Features
- Levels: Two
- Stories: 2
- Patio & porch: Front Porch, Patio, Rear Porch
- Exterior features: Gas Grill, Outdoor Kitchen, Private Yard, Rain Gutters
- Has private pool: Yes
- Pool features: Fenced, In Ground, Outdoor Pool, Vinyl, Waterfall
- Fencing: Back Yard,Gate,Privacy,Wood,Fenced
Lot
- Size: 0.7 Acres
- Dimensions: 120 x 250
- Features: Few Trees, Landscaped, Rectangular Lot
Details
- Additional structures: Garage(s), Outdoor Kitchen, Second Garage
- Parcel number: 2072090900049300
Construction
Type & style
- Home type: SingleFamily
- Architectural style: Traditional
- Property subtype: Residential, Single Family Residence
Materials
- Brick Veneer, Stone
- Foundation: Slab
- Roof: Architectural Shingles
Condition
- New construction: No
- Year built: 2005
Utilities & green energy
- Sewer: Public Sewer
- Water: Public
- Utilities for property: Electricity Connected, Natural Gas Connected, Sewer Connected, Water Connected, Fiber to the House, Underground Utilities
Community & HOA
Community
- Features: Playground
- Security: Security Lights, Security System
- Subdivision: Dickens Place
HOA
- Has HOA: Yes
- Services included: Maintenance Grounds
- HOA fee: $120 annually
Location
- Region: Southaven
Financial & listing details
- Tax assessed value: $273,472
- Annual tax amount: $3,667
- Date on market: 9/6/2024
- Electric utility on property: Yes
Price history
| Date | Event | Price |
|---|---|---|
| 12/4/2024 | Sold | -- |
Source: MLS United #4090707 Report a problem | ||
| 10/29/2024 | Pending sale | $549,000$156/sqft |
Source: MLS United #4090707 Report a problem | ||
| 9/6/2024 | Listed for sale | $549,000+89.3%$156/sqft |
Source: MLS United #4090707 Report a problem | ||
| 12/13/2012 | Listing removed | $290,000$82/sqft |
Source: BOB LEIGH & ASSOCIATES-HER #279013 Report a problem | ||
| 10/30/2012 | Price change | $290,000-6.1%$82/sqft |
Source: BOB LEIGH & ASSOCIATES-HER #279013 Report a problem | ||
| 7/18/2012 | Listed for sale | $309,000$88/sqft |
Source: Visual Tour #279013 Report a problem | ||
| 3/21/2012 | Sold | -- |
Source: Public Record Report a problem | ||
Public tax history
| Year | Property taxes | Tax assessment |
|---|---|---|
| 2023 | $3,667 +2.3% | $27,347 |
| 2022 | $3,583 +8.7% | $27,347 +8% |
| 2021 | $3,296 +7.8% | $25,318 +7.1% |
| 2020 | $3,057 | $23,632 |
| 2019 | $3,057 | $23,632 |
| 2018 | $3,057 +1.3% | $23,632 +1.7% |
| 2017 | $3,019 | $23,246 -4.2% |
| 2016 | $3,019 -12.7% | $24,272 -45.2% |
| 2015 | $3,457 +9.2% | $44,294 +82.5% |
| 2014 | $3,165 -2.7% | $24,272 |
| 2013 | $3,252 | $24,272 -2.5% |
| 2010 | -- | $24,885 -6.6% |
| 2009 | -- | $26,635 +3.9% |
| 2008 | -- | $25,635 |
Find assessor info on the county website
Neighborhood: 38672
Nearby homes
- $--4 bd4 ba3.5k sqft4238 Dickens Place Dr, Southaven, MS 38672Sold

- $600,9005 bd4 ba3.9k sqft4260 Dickens Place Dr W, Southaven, MS 38672Off Market
- $528,2004 bd5 ba3.5k sqft4216 Dickens Place Dr W, Southaven, MS 38672Off Market
- $--5 bd5 ba3.4k sqft4216 Dickens Place Dr W, Southaven, MS 38672Sold
- $510,6005 bd4 ba3.7k sqft4249 Trumpington Cv, Southaven, MS 38672Off Market
- $495,8005 bd4 ba3.7k sqft4284 Dickens Place Dr W, Southaven, MS 38672Off Market
- $502,5003 bd-- ba2.4k sqft4284 Dickens Place Dr, Southaven, MS 38671Off Market
- $531,0004 bd4 ba3.6k sqft4192 Dickens Place Dr W, Southaven, MS 38672Off Market
Nearby schools
GreatSchools rating
- 6/10Desoto Central Elementary SchoolGrades: 3-5Distance: 1.3 mi
- 8/10Desoto Central Middle SchoolGrades: 6-8Distance: 1.3 mi
- 8/10Desoto Central High SchoolGrades: 9-12Distance: 1.5 mi
Schools provided by the listing agent
- Elementary: Desoto Central
- Middle: Desoto Central
- High: Desoto Central
Source: MLS United. This data may not be complete. We recommend contacting the local school district to confirm school assignments for this home.
Sell for more on Zillow
Get a Zillow Showcase℠ listing at no additional cost and you could sell for .
$559,100
2% more
+$11,182
With Zillow Showcase(estimated)
$570,282
- Mississippi
- DeSoto County
- Southaven
- 38672
- 4238 Dickens Place Dr W
Nearby cities
Nearby zip codes
Other Southaven Topics
