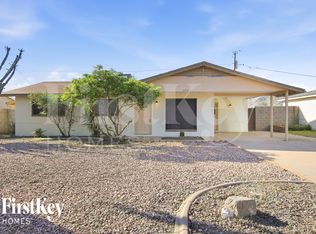
Location, Location, Location -- No HOA! Nearly fully remodeled, this spectacular 3-bedroom, 3-bathroom home shows like a model home. Thoughtfully updated with modern finishes, it features beautifully remodeled bathrooms (2026), laminate flooring throughout, new dual-pane windows, upgraded lighting, a smart garage door opener, and a smart thermostat-controlled air conditioning system. Situated on a generous lot in one of North Phoenix's most desirable neighborhoods, this exceptional desert property offers an oversized private backyard, a 2-car garage with an epoxy floor, and an 11-foot RV gate with RV parking. The light-filled floor plan includes spacious living areas, a cozy family room with a fireplace, and seamless flow into the kitchen and dining areas, making it ideal for both everyday living and entertaining. Step outside to your private backyard with plenty of room to relax, entertain, or create your own custom outdoor retreat. Location is everything! This home is less than 5 minutes from Scottsdale Quarter and Kierland Commons, approximately 1.5 miles from Costco, and just minutes from Desert Ridge, State Route 51, Loop 101, shopping, dining, parks, and entertainment--making it easy to get anywhere in the Valley. Paradise Valley School District, This super-clean, meticulously maintained home offers the perfect combination of style, comfort, functionality, and an unbeatable location. A rare opportunity to own a move-in-ready home in one of North Phoenix's most sought-after areas.
House for rent
Singlefamily
Available now
Cats, dogs OK
Air conditioner, central air
In garage laundry
2 Garage spaces parking
Electric
What's special
Light-filled floor planGenerous lotBeautifully remodeled bathroomsNew dual-pane windowsOversized private backyardUpgraded lightingLaminate flooring throughout
- 4 days |
- -- |
- -- |
Zillow last checked:
Listing updated:
Travel times

Let’s turn your rent into credit progress
Build credit history with every on-time payment and get credit for the payment you’re already making.
Facts & features
Interior
Bedrooms & bathrooms
- Bedrooms: 3
- Bathrooms: 3
- Full bathrooms: 3
Heating
- Electric
Cooling
- Air Conditioner, Central Air
Appliances
- Included: Dishwasher, Dryer, Garbage Disposal, Microwave Oven, Refrigerator, Washer
- Laundry: In Garage, In Unit
Features
- Bar, Breakfast Bar, Ceiling Fan(s), Double Vanity, Full Bth Master Bdrm, Granite Counters, High Speed Internet, Laminate Counters, Storage, Vaulted Ceiling(s)
- Flooring: Tile
- Has fireplace: Yes
Interior area
- Total interior livable area: 1,560 sqft
Property
Parking
- Total spaces: 2
- Parking features: Garage
- Has garage: Yes
- Details: Contact manager
Features
- Stories: 1
- Exterior features: Full Bth Master Bdrm
Lot
- Features: Desert Back, Desert Front, Sprinklers In Front, Sprinklers In Rear
Details
- Additional structures: Garage(s)
- Parcel number: 21571190
Construction
Type & style
- Home type: SingleFamily
- Architectural style: Ranch Rambler
- Property subtype: SingleFamily
Materials
- Roof: Composition
Condition
- Year built: 1984
Community & HOA
Location
- Region: Phoenix
Financial & listing details
- Lease term: Contact For Details
Nearby apartments for rent

Price history
| Date | Event | Price |
|---|---|---|
| 10/6/2026 | Listed for rent | $2,800$2/sqft |
Source: ARMLS #7090087 Report a problem | ||
| 10/6/2026 | Listing removed | $565,000$362/sqft |
Source:  ARMLS #7049740 Report a problem ARMLS #7049740 Report a problem | ||
| 8/28/2026 | Price change | $565,000-5%$362/sqft |
Source: ARMLS #7049740 Report a problem | ||
| 7/22/2026 | Price change | $595,000-4.8%$381/sqft |
Source: ARMLS #7049740 Report a problem | ||
| 7/3/2026 | Listed for sale | $625,000+48.8%$401/sqft |
Source: ARMLS #7049740 Report a problem | ||
| 9/15/2022 | Sold | $420,000-3.4%$269/sqft |
Source: ARMLS #6434581 Report a problem | ||
| 8/3/2022 | Price change | $435,000-8.4%$279/sqft |
Source: ARMLS #6434581 Report a problem | ||
| 7/15/2022 | Listed for sale | $474,900+13.1%$304/sqft |
Source: ARMLS #6434581 Report a problem | ||
| 6/6/2022 | Sold | $420,000+176.3%$269/sqft |
Source: Public Record Report a problem | ||
| 10/24/2009 | Listing removed | $152,000$97/sqft |
Source: Citywide Real Estate #4257616 Report a problem | ||
| 10/19/2009 | Price change | $152,000-2.6%$97/sqft |
Source: Citywide Real Estate #4257616 Report a problem | ||
| 10/3/2009 | Price change | $156,000-2.5%$100/sqft |
Source: Citywide Real Estate #4257616 Report a problem | ||
| 9/19/2009 | Listed for sale | $160,000-3%$103/sqft |
Source: Citywide Real Estate #4257616 Report a problem | ||
| 5/1/2001 | Sold | $165,000+36.4%$106/sqft |
Source: Public Record Report a problem | ||
| 10/16/1998 | Sold | $121,000+4.4%$78/sqft |
Source: Public Record Report a problem | ||
| 5/29/1997 | Sold | $115,900+21.4%$74/sqft |
Source: Public Record Report a problem | ||
| 1/27/1995 | Sold | $95,500$61/sqft |
Source: Public Record Report a problem | ||