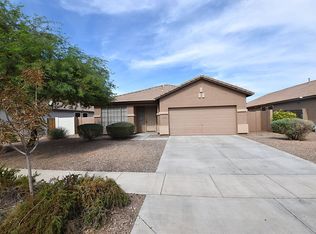
This stunning 5-bedroom, 3-bathroom corner lot home is nestled in the highly sought-after Power Ranch community in Gilbert! Thoughtfully designed and move-in ready, this home offers the perfect blend of comfort, style, and resort-style living.
The exterior was painted in 2023, adding to the home's beautiful curb appeal from the moment you arrive. Step inside and you'll immediately feel the space and warmth this home has to offer, with a functional layout ideal for everyday living and entertaining. A full bedroom and bathroom on the main level provides flexibility for guests, a home office, or a private space for extended family.
The real showstopper is the backyard. Designed for those who love to entertain and unwind, this resort-style outdoor oasis features a sparkling Pebble-Tec pool with a heater, brand-new turf, an extended covered patio perfect for outdoor dining, a built-in BBQ, and mature citrus trees that add beauty and charm year-round. The desirable north/south exposure helps keep the outdoor space comfortable and enjoyable.
The home also comes with a transferable home warranty good through May 2027, which includes pool and HVAC maintenance for added peace of mind.
As a Power Ranch resident, you'll enjoy access to two resort-style pools, two clubhouses, over 26 miles of scenic trails, catch-and-release fishing lakes, 25 pocket parks, basketball, volleyball, soccer and baseball fields, plus a packed community events calendar featuring farmers markets, movie nights, food truck events, and holiday celebrations. Top-rated Higley Unified School District schools are located right within the community, with easy access to SanTan Village, Loop 202, and Gilbert Gateway Towne Center.
This one truly has it all!
Sold for $599,000
Zillow last checked:
Listing updated:
Bought with:
Robert A Hastings, SA683621000
HomeSmart
Source: ARMLS,MLS#: 7046893
Price history
| Date | Event | Price |
|---|---|---|
| 7/29/2026 | Sold | $599,000$238/sqft |
Source:  ARMLS #7046893 Report a problem ARMLS #7046893 Report a problem | ||
| 7/6/2026 | Pending sale | $599,000$238/sqft |
Source: ARMLS #7046893 Report a problem | ||
| 7/1/2026 | Price change | $599,000-1.8%$238/sqft |
Source: ARMLS #7046893 Report a problem | ||
| 6/26/2026 | Listed for sale | $610,000+82.1%$242/sqft |
Source: ARMLS #7046893 Report a problem | ||
| 6/14/2016 | Sold | $335,000-4.3%$133/sqft |
Source: ARMLS #5431089 Report a problem | ||
| 5/10/2016 | Listed for sale | $349,900$139/sqft |
Source: Keller Williams Integrity First #5431089 Report a problem | ||
| 4/26/2016 | Pending sale | $349,900$139/sqft |
Source: Keller Williams Integrity First #5431089 Report a problem | ||
| 4/20/2016 | Listed for sale | $349,900+37.2%$139/sqft |
Source: Keller Williams Integrity First #5431089 Report a problem | ||
| 11/4/2014 | Sold | $255,000-1.9%$101/sqft |
Source: Public Record Report a problem | ||
| 6/12/2014 | Listing removed | $260,000$103/sqft |
Source: Keller Williams Realty Biltmore Partners #5115353 Report a problem | ||
| 5/15/2014 | Listed for sale | $260,000+21.9%$103/sqft |
Source: Keller Williams Realty Biltmore Partners #5115353 Report a problem | ||
| 7/30/2003 | Sold | $213,369$85/sqft |
Source: Public Record Report a problem | ||
Get a cash offer in 3 minutes
Find out how much your home could sell for in as little as 3 minutes with a no-obligation cash offer.
Estimated market value
$597,600
