Escape to your own private oasis at 4238 E White River Dr, where serenity and seclusion await! Nestled on over 3.5 acres of pristine land in Oceana County, this 3-bedroom, 2-bath retreat offers boundless opportunities for outdoor enthusiasts and those craving a peaceful escape. Whether you dream of sprawling gardens, roaming quads or snowmobiles, or keeping animals, this property delivers the space and freedom to make it your own.
Conveniently located just minutes from Hesperia or Fremont, and less than an hour from the vibrant cities of Muskegon and Grand Rapids, this home strikes the perfect balance between rural tranquility and urban access. For city dwellers, it's an easy 3-hour drive from Detroit or Chicago, making it an ideal year-round residence, vacation haven, or hunting/fishing chalet. Immerse yourself in nature, with abundant wildlife and endless possibilities for hunting, fishing, snowmobiling, or simply soaking in the beauty of the great outdoors.
Step inside to discover a warm and inviting main level, featuring two generously sized bedrooms and an open-concept kitchen, dining, and living area anchored by a cozy log-burning fireplace perfect for chilly Michigan evenings. The upper level boasts an additional bedroom with ample storage, ideal for guests or a private retreat. The walkout basement is an entertainers dream, complete with a spacious family room, a stylish bar area, a full bathroom, laundry facilities, and even more storage.
Outside, the main-level wraparound deck offers a front-row seat to breathtaking views, while French doors lead to a lower-level patio, perfect for grilling, entertaining, or simply unwinding amidst the sights and sounds of nature. The back half of the property is a true gem, featuring a large pole barn with dedicated workspace and plenty of room to store your outdoor toys, from boats to ATVs.
This home is more than a property it's a lifestyle. Embrace the seclusion, connect with nature, cultivate your own garden, or live off the land, all while keeping your favorite outdoor adventures at your fingertips. Don't miss your chance to own this slice of paradise. schedule a showing today before this Hesperia gem is gone!
Sold
$320,000
4238 E White River Dr, Hesperia, MI 49421
3beds
1,808sqft
Single Family Residence
Built in 2005
3.6 Acres Lot
$331,900 Zestimate®
$177/sqft
$1,959 Estimated rent
Home value
$331,900
Estimated sales range
Not available
$1,959/mo
Zestimate® history
Owner options
List your home for rent
$1,959/mo
Rent Zestimate®
Find your next renter with Zillow Rental Manager. Plus, with online applications, you can quickly screen prospective tenants – for free.
$1,959/mo
Rent Zestimate®
Refinance and save
$2,077/mo
Est. payment
Refinancing to a lower rate could help reduce your monthly payments and save thousands over the life of the loan.
$2,077/mo
Est. payment
Explore your selling options
Work with a Zillow partner agent
Leverage their expertise and Zillow's premium Showcase listings to get your home seen by more buyers.
Get startedList with your own agent
Get your home in front of millions of buyers by listing it on Zillow.
Learn how to do itSell it yourself
Take full control of how buyers see your home on Zillow by listing For Sale by Owner (FSBO).
List your homeWhat's special
Large pole barnKeeping animalsWalkout basementWraparound deckDedicated workspaceRoaming quads or snowmobilesCozy log-burning fireplace
Zillow last checked:
Listing updated:
Listed by:
Renee Kirksey 231-903-5533,
RE/MAX West
Bought with:
Renee Kirksey
RE/MAX West
Source: MichRIC,MLS#: 25022830
Facts & features
Interior
Bedrooms & bathrooms
- Bedrooms: 3
- Bathrooms: 2
- Full bathrooms: 2
- Main level bedrooms: 2
Primary bedroom
- Level: Main
- Area: 147.15
- Dimensions: 10.90 x 13.50
Bedroom 2
- Level: Main
- Area: 133.32
- Dimensions: 10.10 x 13.20
Bedroom 3
- Description: Could be used as primary
- Level: Upper
- Area: 191.16
- Dimensions: 16.20 x 11.80
Bathroom 1
- Level: Main
- Area: 59.67
- Dimensions: 11.70 x 5.10
Bathroom 2
- Level: Lower
- Area: 50.4
- Dimensions: 6.00 x 8.40
Dining area
- Level: Main
- Area: 117.45
- Dimensions: 14.50 x 8.10
Family room
- Level: Lower
- Area: 701.52
- Dimensions: 31.60 x 22.20
Kitchen
- Level: Main
- Area: 78.21
- Dimensions: 12.80 x 6.11
Laundry
- Level: Lower
- Area: 85.68
- Dimensions: 10.20 x 8.40
Living room
- Level: Main
- Area: 230.71
- Dimensions: 14.51 x 15.90
Heating
- Forced Air
Cooling
- Central Air
Appliances
- Included: Dishwasher, Dryer, Range, Refrigerator, Washer
- Laundry: Lower Level
Features
- Eat-in Kitchen
- Flooring: Wood
- Windows: Insulated Windows
- Basement: Full,Walk-Out Access
- Number of fireplaces: 1
- Fireplace features: Living Room, Wood Burning
Interior area
- Total structure area: 1,088
- Total interior livable area: 1,808 sqft
- Finished area below ground: 0
Property
Parking
- Total spaces: 2
- Parking features: Detached
- Garage spaces: 2
Features
- Stories: 2
Lot
- Size: 3.6 Acres
- Dimensions: 496.52 x 618.91 x 793.63
- Features: Wooded, Rolling Hills, Ground Cover, Shrubs/Hedges
Details
- Parcel number: 6401360000200
Construction
Type & style
- Home type: SingleFamily
- Architectural style: Chalet
- Property subtype: Single Family Residence
Materials
- Vinyl Siding
Condition
- New construction: No
- Year built: 2005
Utilities & green energy
- Sewer: Septic Tank
- Water: Well
Community & HOA
Location
- Region: Hesperia
Financial & listing details
- Price per square foot: $177/sqft
- Tax assessed value: $83,790
- Annual tax amount: $2,190
- Date on market: 5/19/2025
- Listing terms: Cash,FHA,VA Loan,Conventional
- Road surface type: Unimproved
Price history
| Date | Event | Price |
|---|---|---|
| 6/23/2025 | Sold | $320,000+3.6%$177/sqft |
Source:  MichRIC #25022830 Report a problem MichRIC #25022830 Report a problem | ||
| 5/25/2025 | Pending sale | $309,000$171/sqft |
Source: MichRIC #25022830 Report a problem | ||
| 5/22/2025 | Contingent | $309,000$171/sqft |
Source: MichRIC #25022830 Report a problem | ||
| 5/19/2025 | Listed for sale | $309,000-0.3%$171/sqft |
Source: MichRIC #25022830 Report a problem | ||
| 11/5/2024 | Listing removed | $309,900-1.6%$171/sqft |
Source: MichRIC #24044788 Report a problem | ||
| 9/11/2024 | Price change | $314,900-3.1%$174/sqft |
Source: MichRIC #24044788 Report a problem | ||
| 8/26/2024 | Listed for sale | $324,900$180/sqft |
Source: MichRIC #24044788 Report a problem | ||
Public tax history
Tax history is unavailable.
Neighborhood: 49421
Nearby homes
- $320,0003 bd2 ba2.4k sqft4238 White River Dr, Hesperia, MI 49421Sold
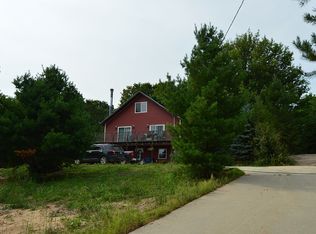
- $4,800-- bd-- ba-- sqft4238 White River Dr, Hesperia, MI 49421Off Market
- $4,800-- bd-- ba-- sqft4238 White River Dr, Hesperia, MI 49421Off Market
- $29,8008 Acres4231 White River Dr, Hesperia, MI 49421Off Market
- $218,2002 bd1 ba900 sqft4213 White River Dr, Hesperia, MI 49421Off Market
- $243,9003 bd2 ba1.4k sqft4295 E Johnson Rd, Hesperia, MI 49421Off Market
- $242,500-- bd-- ba-- sqft4249 E Johnson Rd, Hesperia, MI 49421Off Market
- $36,000-- bd-- ba-- sqft4197 White River Dr, Hesperia, MI 49421Off Market
Nearby schools
GreatSchools rating
- 4/10Thomas Read Elementary SchoolGrades: K-5Distance: 9.6 mi
- 7/10Shelby Middle SchoolGrades: 6-8Distance: 9.5 mi
- 6/10Shelby High SchoolGrades: 9-12Distance: 9.7 mi
Get a cash offer in 3 minutes
Find out how much your home could sell for in as little as 3 minutes with a no-obligation cash offer.
Estimated market value
$331,900
Get a cash offer in 3 minutes
Find out how much your home could sell for in as little as 3 minutes with a no-obligation cash offer.
Estimated market value
$331,900
- Michigan
- Oceana County
- Hesperia
- 49421
- 4238 E White River Dr
Nearby cities
Nearby zip codes
Other Hesperia Topics
