Welcome to this immaculate and sun-filled 3-level brick-front Colonial townhome in the highly sought-after Fair Ridge community. This spacious home offers 3 bedrooms, 3 full bathrooms, and 1 half bath, along with an attached one-car garage. In addition to garage parking, there's space for one car in the driveway and one assigned parking spot. Visitors will appreciate the ample parking available in two nearby lots. This home is the perfect blend of timeless style and thoughtful modern updates—move-in ready and meticulously maintained! Set on a premium lot backing to open common space, enjoy peaceful views of woods and fields from two expansive decks, creating a private and serene retreat. Whether you're relaxing with coffee or hosting friends, you'll love the country-like ambiance just minutes from city convenience. ✨ Interior Highlights: * Freshly painted from top to bottom * Brazilian Cherry hardwood floors on the main and upper levels (just 3 years new) * Refinished hardwood staircases throughout * New luxury vinyl plank flooring in upper hallway and basement * Five-year new carpet in lower-level rec room Bright, open-concept living and dining rooms with tons of natural light Updated kitchen with brand new stainless steel appliances (2025), new backsplash, new exhaust fan, granite counters, and breakfast area with sliding doors to the 21' x 10' deck 🛏 Bedroom Retreats: * Oversized primary suite featuring cathedral ceilings, walk-in closet, and renovated en suite bath with double vanity and walk-in shower * Two additional upper-level bedrooms with vaulted ceilings and updated full bath * Walk-out lower level with wood-burning fireplace, full bathroom, and access to the fenced backyard—perfect as a rec room, guest suite, or home office 🔧 Updates & Improvements: * All new light fixtures and mirrors in bathrooms (2025) * New glass front storm door and all new electrical outlets throughout * Double back doors (2022) to the lower deck * Energy-efficient HVAC and windows (2016) * New roof with 30-year warranty (2016) * Deck structurally reinforced with new support beams and metal enhancements * All windows replaced (2016) for enhanced energy savings 🌿 Community & Location: Quarterly HOA: $311 – includes tennis courts, walking trails, tot lots, and community pool Extra guest parking nearby and access to tennis courts Prime location near Rt. 50, I-66, VA-286, and Fairfax County Parkway Walk to Fairfax Towne Center, shops, restaurants, parks, and bus stop with access to Vienna Metro This home combines comfort, quality, and convenience in one of Fairfax’s most desirable neighborhoods. Whether you're drawn to the peaceful views, the high-end updates, or the unbeatable location, this one is a rare find and sure to attract attention quickly. 📞 Schedule your private tour today!
Sold for $655,000
$655,000
4238 Fox Lake Dr, Fairfax, VA 22033
3beds
1,428sqft
Townhouse
Built in 1988
1,633 Square Feet Lot
$670,500 Zestimate®
$459/sqft
$3,142 Estimated rent
Home value
$670,500
$630,000 - $717,000
$3,142/mo
Zestimate® history
Owner options
List your home for rent
$3,142/mo
Rent Zestimate®
Find your next renter with Zillow Rental Manager. Plus, with online applications, you can quickly screen prospective tenants – for free.
$3,142/mo
Rent Zestimate®
Refinance and save
$4,212/mo
Est. payment
Refinancing to a lower rate could help reduce your monthly payments and save thousands over the life of the loan.
$4,212/mo
Est. payment
Explore your selling options
Work with a Zillow partner agent
Leverage their expertise and Zillow's premium Showcase listings to get your home seen by more buyers.
Get startedList with your own agent
Get your home in front of millions of buyers by listing it on Zillow.
Learn how to do itSell it yourself
Take full control of how buyers see your home on Zillow by listing For Sale by Owner (FSBO).
List your homeWhat's special
Zillow last checked:
Listing updated:
Listed by:
Tony Yeh 202-257-0830,
United Realty, Inc.,
Co-Listing Agent: Elizabeth J Zeng 703-867-8686,
United Realty, Inc.
Bought with:
James Cha, 0225078794
Mega Realty & Investment Inc
Source: Bright MLS,MLS#: VAFX2255522
Facts & features
Interior
Bedrooms & bathrooms
- Bedrooms: 3
- Bathrooms: 4
- Full bathrooms: 3
- 1/2 bathrooms: 1
- Main level bathrooms: 1
Basement
- Area: 0
Heating
- Forced Air, Natural Gas
Cooling
- Central Air, Electric
Appliances
- Included: Microwave, Built-In Range, Down Draft, Dishwasher, Disposal, Dryer, Exhaust Fan, Oven, Refrigerator, Range Hood, Stainless Steel Appliance(s), Cooktop, Washer, Water Heater, Gas Water Heater
Features
- Breakfast Area, Cedar Closet(s), Eat-in Kitchen, Recessed Lighting, Dining Area, Walk-In Closet(s), Soaking Tub, Bathroom - Tub Shower, Kitchen - Table Space
- Flooring: Wood
- Doors: Double Entry, Sliding Glass, Storm Door(s)
- Windows: Screens, Double Hung, Double Pane Windows, Energy Efficient, Skylight(s), Sliding, Window Treatments
- Has basement: No
- Number of fireplaces: 1
Interior area
- Total structure area: 1,428
- Total interior livable area: 1,428 sqft
- Finished area above ground: 1,428
- Finished area below ground: 0
Property
Parking
- Total spaces: 2
- Parking features: Garage Faces Front, Assigned, Attached, Driveway
- Attached garage spaces: 1
- Uncovered spaces: 1
- Details: Assigned Parking, Assigned Space #: parking tag
Accessibility
- Accessibility features: None
Features
- Levels: Three
- Stories: 3
- Pool features: None
Lot
- Size: 1,633 Square Feet
Details
- Additional structures: Above Grade, Below Grade
- Parcel number: 0454 07 0276
- Zoning: 308
- Special conditions: Standard
Construction
Type & style
- Home type: Townhouse
- Architectural style: Colonial
- Property subtype: Townhouse
Materials
- Aluminum Siding
- Foundation: Brick/Mortar
Condition
- Very Good
- New construction: No
- Year built: 1988
Utilities & green energy
- Sewer: Public Sewer
- Water: Public
Community & HOA
Community
- Subdivision: Fair Ridge
HOA
- Has HOA: Yes
- Amenities included: Basketball Court, Jogging Path, Common Grounds, Tennis Court(s), Tot Lots/Playground, Pool, Clubhouse, Recreation Facilities, Reserved/Assigned Parking, Picnic Area, Party Room
- Services included: Common Area Maintenance, Snow Removal, Trash, Pool(s), Reserve Funds, Recreation Facility, Road Maintenance, Lawn Care Front, Management
- HOA fee: $104 monthly
- HOA name: FAIR RIDGE C/O CARDINAL MANAGEMENT
Location
- Region: Fairfax
Financial & listing details
- Price per square foot: $459/sqft
- Tax assessed value: $599,360
- Annual tax amount: $6,928
- Date on market: 7/21/2025
- Listing agreement: Exclusive Right To Sell
- Ownership: Fee Simple
Price history
| Date | Event | Price |
|---|---|---|
| 8/15/2025 | Sold | $655,000+0.9%$459/sqft |
Source:  Bright MLS #VAFX2255522 Report a problem Bright MLS #VAFX2255522 Report a problem | ||
| 7/21/2025 | Contingent | $649,000$454/sqft |
Source: Bright MLS #VAFX2255522 Report a problem | ||
| 7/21/2025 | Listed for sale | $649,000+52.7%$454/sqft |
Source: Bright MLS #VAFX2255522 Report a problem | ||
| 3/12/2007 | Sold | $425,000+34.9%$298/sqft |
Source: Public Record Report a problem | ||
| 7/22/2003 | Sold | $315,000+88.6%$221/sqft |
Source: Public Record Report a problem | ||
| 5/30/1996 | Sold | $167,000$117/sqft |
Source: Public Record Report a problem | ||
Public tax history
| Year | Property taxes | Tax assessment |
|---|---|---|
| 2025 | -- | $599,360 +6% |
| 2024 | -- | $565,540 +2.7% |
| 2023 | $6,214 +13% | $550,620 +14.5% |
| 2022 | $5,498 | $480,790 +4.1% |
| 2021 | -- | $461,650 +4.5% |
| 2020 | $5,230 +3.2% | $441,940 +3.2% |
| 2019 | $5,069 +4.9% | $428,290 +4.9% |
| 2018 | $4,831 +5.6% | $408,160 +3.6% |
| 2017 | $4,573 +0.2% | $393,890 |
| 2016 | $4,563 +3.8% | $393,890 |
| 2015 | $4,396 +2.9% | $393,890 +2.6% |
| 2014 | $4,274 | $383,810 +9% |
| 2013 | -- | $352,090 +2.8% |
| 2012 | -- | $342,640 +2.3% |
| 2011 | -- | $335,070 +2.4% |
| 2010 | -- | $327,190 -4% |
| 2009 | -- | $340,830 -14.3% |
| 2008 | -- | $397,570 -6.9% |
| 2007 | -- | $426,820 +75.5% |
| 2003 | -- | $243,185 +15% |
| 2002 | -- | $211,465 |
Find assessor info on the county website
Neighborhood: Fair Oaks
Nearby homes
- $601,3003 bd2 ba1.4k sqft4236 Fox Lake Dr, Fairfax, VA 22033Off Market
- $620,1003 bd2 ba1.4k sqft4240 Fox Lake Dr, Fairfax, VA 22033Off Market
- $619,4003 bd3 ba1.4k sqft4234 Fox Lake Dr, Fairfax, VA 22033Off Market
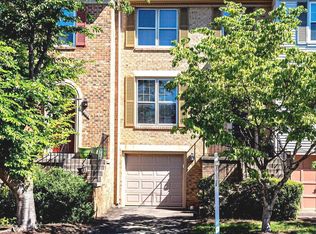
- $659,5003 bd2 ba1.5k sqft4242 Fox Lake Dr, Fairfax, VA 22033Off Market
- $658,3003 bd3 ba1.5k sqft4232 Fox Lake Dr, Fairfax, VA 22033Off Market
- $664,0003 bd3 ba1.5k sqft4244 Fox Lake Dr, Fairfax, VA 22033Off Market
- $607,6003 bd2 ba1.4k sqft4246 Fox Lake Dr, Fairfax, VA 22033Off Market
- $620,9004 bd3 ba1.4k sqft4228 Fox Lake Dr, Fairfax, VA 22033Off Market
Nearby schools
GreatSchools rating
- 5/10Greenbriar East Elementary SchoolGrades: PK-6Distance: 1.1 mi
- 6/10Johnson Middle SchoolGrades: 7-8Distance: 2.6 mi
- 6/10Fairfax High SchoolGrades: 9-12Distance: 4.8 mi
Schools provided by the listing agent
- Elementary: Greenbriar East
- Middle: Katherine Johnson
- High: Fairfax
- District: Fairfax County Public Schools
Source: Bright MLS. This data may not be complete. We recommend contacting the local school district to confirm school assignments for this home.
Get a cash offer in 3 minutes
Find out how much your home could sell for in as little as 3 minutes with a no-obligation cash offer.
Estimated market value
$670,500
Get a cash offer in 3 minutes
Find out how much your home could sell for in as little as 3 minutes with a no-obligation cash offer.
Estimated market value
$670,500
- Virginia
- Fairfax County
- Fairfax
- 22033
- Fair Oaks
- 4238 Fox Lake Dr
Nearby cities
Nearby neighborhoods
Nearby zip codes
Other Fairfax Topics
