Skip main navigation
Off market
  • $2,544,800

    4238 Golden Oak Ct, Danville, CA 94506

    5beds
    3,189sqft
    SingleFamily
    Built in 1988
    0.43 Acres Lot
    $2,544,800 Zestimate®
    $798/sqft
    $7,479 Estimated rent

    Home value

    $2,544,800

    $2.39M - $2.70M

    $7,479/mo

    Zestimate® history
    Loading
    Loading...

    Owner options

    List your home for rent

    $7,479/mo

    Rent Zestimate®

    Find your next renter with Zillow Rental Manager. Plus, with online applications, you can quickly screen prospective tenants – for free.

    Learn more

    $7,479/mo

    Rent Zestimate®

    Refinance and save

    $16,453/mo

    Est. payment

    Refinancing to a lower rate could help reduce your monthly payments and save thousands over the life of the loan.

    See today's rates

    $16,453/mo

    Est. payment

    Explore your selling options

    Work with a Zillow partner agent

    Leverage their expertise and Zillow's premium Showcase listings to get your home seen by more buyers.

    Get started

    List with your own agent

    Get your home in front of millions of buyers by listing it on Zillow.

    Learn how to do it

    Sell it yourself

    Take full control of how buyers see your home on Zillow by listing For Sale by Owner (FSBO).

    List your home

    What's special

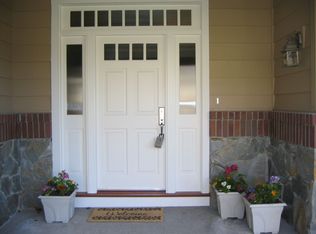
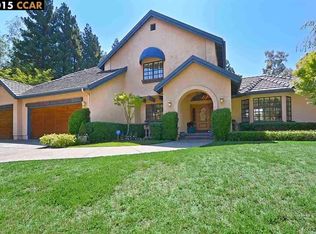
    4238goldenoak.com - The Blackhawk Country Club is the coveted location for this single-level, 3,189-square-foot home sprawled over almost a half acre. Near the Falls Clubhouse, the home features five spacious bedrooms, three and a half updated bathrooms, beautifully appointed formal living and dining areas, updated eat-in kitchen and adjoining family room, new hardwood flooring, plantation shutters, skylights, and multiple French doors. The park-like setting is bordered by towering redwoods offering privacy for the sprawling patio with outdoor built-in barbecue, decks, and even side sports court. The gently sloped hillside is landscaped with flowering foliage and lush plantings along traversing pathways. One pathway leads to a private pavilion with hot tub where you can savor the hillside views. The double door and transom with leaded glass creates a grand entrance into the foyer and marble tile entry illuminated with a crystal chandelier. Step down into the spacious formal living room with its hardwood floors, vaulted ceiling and gas fireplace with marble hearth and surround that reaches the ceiling. Throw open the two single French doors and extend the entertaining space out onto the backyard patios. A formal dining room features a coffered ceiling, crown, and a medallion molding highlighting a crystal chandelier. French doors from this elegant room also open onto the backyard deck overlooking the expansive gardens. The expansive kitchen is open to the family room and features a skylight, granite bullnose edged counters, breakfast bar and island with prep sink, views of the backyard gardens, and is well appointed with stainless appliances including a Jenn Air cooktop, Kitchen Aid microwave, oven and dishwasher. The adjoining casual dining nook has a built-in buffet and cabinetry and French door access to the backyard. Spread out in the adjoining family room warmed by the gas fireplace with wood mantle. Lots of natural light fills this room from a set of three dormer windows and French doors that open onto a quiet balcony. The master bedroom has a dramatic double door entry into this luxurious room with marble surround gas fireplace with raised hearth, sitting room and French door access to the gardens. The updated bathroom features a gorgeous marble inlay design on the marble floor, granite counters, dual sinks, new faucets, jetted tub and glass-enclosed shower with dual showerheads. Walk-in closets features cedar lined floors. Two additional bedrooms share a Jack and Jill bathroom with dual glass vessel sinks, granite counters, and shower/bathtub combination. Another bedroom/study has a glass French door entry. On the lower level is the fifth bedroom/bonus/media room with retractable screen and projector, and nearby laundry room with slate tile floors and half bathroom with stylish vessel sink. The 3-car garage includes a workbench.

    This property is not currently displayed as for sale or rent on Zillow. This may be different from what's on other websites or public sources.

    Facts & features

    Interior

    Bedrooms & bathrooms
    • Bedrooms: 5
    • Bathrooms: 4
    • Full bathrooms: 3
    • 1/2 bathrooms: 1
    Heating
    • Forced air, Gas
    Cooling
    • Central
    Appliances
    • Included: Dishwasher, Garbage disposal, Range / Oven, Trash compactor
    • Laundry: In Laundry Room, Gas Dryer Hookup, Hookups Only
    Features
    • Flooring: Carpet, Hardwood
    • Basement: Partially finished
    • Number of fireplaces: 3
    Interior area
    • Total interior livable area: 3,189 sqft

    Property

    Parking
    • Total spaces: 3
    • Parking features: Garage - Attached
    Features
    • Exterior features: Stucco, Brick
    • Has view: Yes
    • View description: Territorial, Mountain
    Lot
    • Size: 0.43 Acres
    Details
    • Parcel number: 2201900293

    Construction

    Type & style
    • Home type: SingleFamily
    Materials
    • Roof: Composition
    Condition
    • Year built: 1988

    Community & HOA

    HOA
    • Has HOA: Yes
    • HOA fee: $189 monthly
    Location
    • Region: Danville

    Financial & listing details

    • Price per square foot: $798/sqft
    • Tax assessed value: $1,985,509
    • Annual tax amount: $22,922

    Price history

    DateEventPrice
    6/20/2018Sold$1,745,000-2.4%$547/sqft
    Source: CCAR #40811154 Report a problem
    5/28/2018Pending sale$1,788,000$561/sqft
    Source: J. Rockcliff Realtors Inc. #40811154 Report a problem
    5/25/2018Listed for sale$1,788,000$561/sqft
    Source: J. Rockcliff Realtors Inc. #40811154 Report a problem
    5/8/2018Pending sale$1,788,000$561/sqft
    Source: J. Rockcliff Realtors Inc. #40811154 Report a problem
    2/21/2018Listed for sale$1,788,000+90.1%$561/sqft
    Source: J. Rockcliff Realtors Inc. #40811154 Report a problem
    2/21/2003Sold$940,500$295/sqft
    Source: Public Record Report a problem

    Public tax history

    YearProperty taxesTax assessment
    2025$22,922 +2.1%$1,985,509 +2%
    2024$22,454 +1.6%$1,946,578 +2%
    2023$22,109 +0.8%$1,908,410 +2%
    2022$21,937 +2.2%$1,870,991 +2%
    2021$21,470 +0.8%$1,834,305 +1%
    2020$21,295 +1.7%$1,815,498 +2%
    2019$20,943 +48.2%$1,779,900 +48.3%
    2018$14,130 +3.7%$1,200,267 +2%
    2017$13,624 +1.4%$1,176,734 +2.3%
    2016$13,434 +2.5%$1,150,662 +1.5%
    2015$13,104 $1,133,379 +2%
    2014$13,104 $1,111,178 +10.4%
    2013-- $1,006,500 +8.4%
    2012-- $928,500 -11.7%
    2011-- $1,052,000 -0.3%
    2010-- $1,055,261 +5.4%
    2009-- $1,001,000 -3.5%
    2008-- $1,037,029 +2%
    2007-- $1,016,696 +2%
    2006-- $996,762 +2%
    2005-- $977,218 +2%
    2004-- $958,058 +49.6%
    2003-- $640,403 +2%
    2002-- $627,847 +2%
    2001-- $615,537
    Find assessor info on the county website

    Neighborhood: 94506

    Nearby schools

    GreatSchools rating
    Get a cash offer in 3 minutes
    Find out how much your home could sell for in as little as 3 minutes with a no-obligation cash offer.
    Estimated market value
    $2,544,800
    Get a cash offer in 3 minutes
    Find out how much your home could sell for in as little as 3 minutes with a no-obligation cash offer.
    Estimated market value
    $2,544,800