Exceptional 2011-built home by David Weekley in the gorgeous gated Belle Vista neighborhood just minutes to downtown Orlando, MCO and local shopping and restaurants. NEW interior Paint, NEW carpet. This home lives largely like a one-story home, featuring four bedrooms and entertaining areas on the lower level, with a bonus room and full bathroom upstairs. The layout allows ample space for your household to enjoy privacy when needed, while also offering generous entertaining and dining areas. The kitchen will be THE place to gather with it’s wrap-around bar top seating overlooking the family room and gorgeous backyard. The primary bedroom suite is a sweet retreat at the end of the day, complete with a luxurious ensuite bathroom and expansive walk-in closet. Three roomy secondary bedrooms are also located downstairs while the upstairs versatile bonus room offers endless possibilities, whether you choose to use it as a home office, guest suite, or recreational area. The practicality of a 3-car garage for cars and storage and a charming brick-pavered driveway adds to the charm of this beautiful property, while the meticulously landscaped exterior enhances the curb appeal. Located in the luxurious Belle Vista community with its virtual guard-gated entrance, residents can enjoy both security and convenience. Community residents also enjoy a modern new playground, updated entrance landscaping and a future AT&T service upgrade. Call today for your private showing.
Sold for $680,000
$680,000
4238 ISLE VISTA AVENUE, BELLE ISLE, FL 32812
4beds
3,300sqft
Single Family Residence
Built in 2011
10,660 Square Feet Lot
$852,900 Zestimate®
$206/sqft
$4,487 Estimated rent
Home value
$852,900
$793,000 - $921,000
$4,487/mo
Zestimate® history
Owner options
List your home for rent
$4,487/mo
Rent Zestimate®
Find your next renter with Zillow Rental Manager. Plus, with online applications, you can quickly screen prospective tenants – for free.
$4,487/mo
Rent Zestimate®
Refinance and save
$5,013/mo
Est. payment
Refinancing to a lower rate could help reduce your monthly payments and save thousands over the life of the loan.
$5,013/mo
Est. payment
Explore your selling options
Work with a Zillow partner agent
Leverage their expertise and Zillow's premium Showcase listings to get your home seen by more buyers.
Get startedList with your own agent
Get your home in front of millions of buyers by listing it on Zillow.
Learn how to do itSell it yourself
Take full control of how buyers see your home on Zillow by listing For Sale by Owner (FSBO).
List your homeWhat's special
One-story homeBonus roomFour bedroomsNew carpetNew interior paintGated belle vista neighborhoodPrimary bedroom suite
Zillow last checked:
Listing updated:
Listed by:
Chris Creegan 407-509-2159,
CREEGAN GROUP 407-622-1111
Bought with:
Sherron Skibo, 3251204
WATSON REALTY CORP
Source: Stellar MLS,MLS#: O6263234 Originating MLS: Orlando Regional
Originating MLS: Orlando Regional
Facts & features
Interior
Bedrooms & bathrooms
- Bedrooms: 4
- Bathrooms: 4
- Full bathrooms: 4
Primary bedroom
- Features: En Suite Bathroom, Walk-In Closet(s)
- Level: First
- Dimensions: 18x13
Bedroom 2
- Features: Built-in Closet
- Level: First
- Dimensions: 13x12
Bedroom 3
- Features: Built-in Closet
- Level: First
- Dimensions: 12x12
Bedroom 4
- Features: Built-in Closet
- Level: First
- Dimensions: 12x10
Primary bathroom
- Features: Dual Sinks, Granite Counters, Makeup/Vanity Space, Stone Counters, Tub with Separate Shower Stall, Window/Skylight in Bath
- Level: First
- Dimensions: 14x10
Bonus room
- Features: En Suite Bathroom, Built-in Closet
- Level: Second
- Dimensions: 28x22
Dinette
- Level: First
- Dimensions: 13x9
Dining room
- Level: First
- Dimensions: 24x13
Kitchen
- Features: Breakfast Bar, Kitchen Island, Granite Counters, Pantry, Stone Counters
- Level: First
- Dimensions: 17x10
Living room
- Level: First
- Dimensions: 22x6
Heating
- Central, Electric
Cooling
- Central Air
Appliances
- Included: Dishwasher, Disposal, Dryer, Electric Water Heater, Range, Refrigerator, Washer
- Laundry: Inside, Laundry Room
Features
- Ceiling Fan(s), Open Floorplan, Primary Bedroom Main Floor, Solid Surface Counters, Solid Wood Cabinets, Split Bedroom, Stone Counters, Thermostat, Walk-In Closet(s)
- Flooring: Carpet, Ceramic Tile, Hardwood
- Has fireplace: No
Interior area
- Total structure area: 4,351
- Total interior livable area: 3,300 sqft
Property
Parking
- Total spaces: 3
- Parking features: Garage - Attached
- Attached garage spaces: 3
Features
- Levels: One
- Stories: 1
- Exterior features: Lighting, Private Mailbox
Lot
- Size: 10,660 Square Feet
Details
- Parcel number: 202330066800470
- Zoning: R-1-AA
- Special conditions: None
Construction
Type & style
- Home type: SingleFamily
- Property subtype: Single Family Residence
Materials
- Block, Concrete, Stucco
- Foundation: Slab
- Roof: Tile
Condition
- New construction: No
- Year built: 2011
Utilities & green energy
- Sewer: Public Sewer
- Water: Public
- Utilities for property: Cable Available, Electricity Available
Community & HOA
Community
- Features: Gated Community - Guard, Playground, Sidewalks
- Pet fee: $0 monthly
- Subdivision: BELLE VISTA/LK CONWAY
HOA
- Has HOA: Yes
- Amenities included: Gated, Playground
- Services included: Maintenance Grounds, Private Road
- HOA fee: $195 monthly
- HOA name: Melissa Maldonado / Edison Management
- HOA phone: 407-317-5252
Location
- Region: Belle Isle
Financial & listing details
- Price per square foot: $206/sqft
- Tax assessed value: $782,009
- Annual tax amount: $13,200
- Date on market: 12/9/2024
- Cumulative days on market: 317 days
- Listing terms: Cash,Conventional,FHA,VA Loan
- Ownership: Fee Simple
- Total actual rent: 0
- Electric utility on property: Yes
- Road surface type: Paved
Price history
| Date | Event | Price |
|---|---|---|
| 1/31/2025 | Sold | $680,000-5.5%$206/sqft |
Source:  Stellar MLS #O6263234 Report a problem Stellar MLS #O6263234 Report a problem | ||
| 1/7/2025 | Pending sale | $719,900$218/sqft |
Source: Stellar MLS #O6263234 Report a problem | ||
| 12/9/2024 | Listed for sale | $719,900+3%$218/sqft |
Source: Stellar MLS #O6263234 Report a problem | ||
| 11/16/2024 | Listing removed | $699,000$212/sqft |
Source: Stellar MLS #O6173950 Report a problem | ||
| 10/23/2024 | Listed for sale | $699,000$212/sqft |
Source: Stellar MLS #O6173950 Report a problem | ||
| 10/21/2024 | Pending sale | $699,000$212/sqft |
Source: Stellar MLS #O6173950 Report a problem | ||
| 10/16/2024 | Price change | $699,000-1.5%$212/sqft |
Source: Stellar MLS #O6173950 Report a problem | ||
| 9/3/2024 | Price change | $709,900-5.3%$215/sqft |
Source: Stellar MLS #O6173950 Report a problem | ||
| 7/10/2024 | Price change | $749,900-6.3%$227/sqft |
Source: Stellar MLS #O6173950 Report a problem | ||
| 4/19/2024 | Price change | $799,900-2.4%$242/sqft |
Source: Stellar MLS #O6173950 Report a problem | ||
| 2/27/2024 | Price change | $819,900-3.5%$248/sqft |
Source: Stellar MLS #O6173950 Report a problem | ||
| 2/13/2024 | Price change | $849,900-2.9%$258/sqft |
Source: Stellar MLS #O6173950 Report a problem | ||
| 1/30/2024 | Listed for sale | $875,000+129.5%$265/sqft |
Source: Stellar MLS #O6173950 Report a problem | ||
| 7/15/2011 | Sold | $381,200+312.6%$116/sqft |
Source: Public Record Report a problem | ||
| 8/12/2010 | Sold | $92,400$28/sqft |
Source: Public Record Report a problem | ||
Public tax history
| Year | Property taxes | Tax assessment |
|---|---|---|
| 2024 | $13,294 +107.8% | $782,009 +93.7% |
| 2023 | $6,397 +4.2% | $403,727 +3% |
| 2022 | $6,141 +1.8% | $391,968 +3% |
| 2021 | $6,034 +0.9% | $380,551 +1.4% |
| 2020 | $5,979 +1.2% | $375,297 +2.3% |
| 2019 | $5,911 +1% | $366,859 +1.9% |
| 2018 | $5,854 | $360,019 -13.8% |
| 2017 | $5,854 +2% | $417,795 +2.5% |
| 2016 | $5,741 +0.2% | $407,598 +1.4% |
| 2015 | $5,730 -1.3% | $401,992 +6% |
| 2014 | $5,804 +1.8% | $379,305 +4.9% |
| 2013 | $5,700 +5.8% | $361,461 +3.9% |
| 2012 | $5,387 +250.5% | $347,755 +324.1% |
| 2011 | $1,537 +15.7% | $82,000 +10.7% |
| 2010 | $1,329 | $74,100 -5% |
| 2009 | -- | $78,000 -2.5% |
| 2008 | $1,306 -13.9% | $80,000 -14.7% |
| 2007 | $1,516 | $93,800 |
Find assessor info on the county website
Neighborhood: 32812
Nearby homes
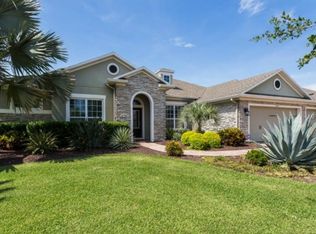
- $971,0004 bd4 ba3.6k sqft4244 Isle Vista Ave, Belle Isle, FL 32812Off Market
- $690,0004 bd3 ba2.7k sqft4232 Isle Vista Ave, Orlando, FL 32812Sold

- $979,8004 bd4 ba3.6k sqft4239 Isle Vista Ave, Belle Isle, FL 32812Off Market
- $840,3004 bd4 ba3.3k sqft4250 Isle Vista Ave, Belle Isle, FL 32812Off Market
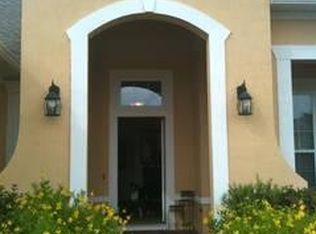
- $724,0003 bd2 ba2.6k sqft4245 Isle Vista Ave, Belle Isle, FL 32812Off Market
- $956,1004 bd4 ba3.7k sqft4226 Isle Vista Ave, Belle Isle, FL 32812Off Market
- $782,6003 bd3 ba2.9k sqft4233 Isle Vista Ave, Belle Isle, FL 32812Off Market
- $952,5005 bd4 ba3.5k sqft4227 Isle Vista Ave, Belle Isle, FL 32812Off Market
Nearby schools
GreatSchools rating
- 5/10Shenandoah Elementary SchoolGrades: PK-5Distance: 0.7 mi
- 4/10Conway Middle SchoolGrades: 6-8Distance: 1.8 mi
- 3/10Oak Ridge High SchoolGrades: 9-12Distance: 3 mi
Schools provided by the listing agent
- Elementary: Shenandoah Elem
- Middle: Conway Middle
- High: Oak Ridge High
Source: Stellar MLS. This data may not be complete. We recommend contacting the local school district to confirm school assignments for this home.
Get a cash offer in 3 minutes
Find out how much your home could sell for in as little as 3 minutes with a no-obligation cash offer.
Estimated market value
$852,900
Get a cash offer in 3 minutes
Find out how much your home could sell for in as little as 3 minutes with a no-obligation cash offer.
Estimated market value
$852,900
- Florida
- Orange County
- Belle Isle
- 32812
- 4238 ISLE VISTA AVENUE
Nearby cities
Nearby zip codes
Other Belle Isle Topics
