Charming craftsman-styled bungalow in the quiet and convenient Sullivan Gardens neighborhood--conveniently located just 10 minutes from downtown Kingsport, Eastman headquarters, and the amazing 3,500 acre Bays Mountain Park.
This 3-bedroom, 1-bath home combines timeless architectural elements with modern updates. Inside you will find original hardwood floors, classic shiplap accents, a gorgeous brick fireplace, and functional built-in shelves and cabinets. The remodeled kitchen includes quality stainless steel appliances and loads of cupboard space. Two comfortable bedrooms are conveniently located on the main level. The large loft bedroom has a deep walk-in closet, an office nook, and beautiful hardwood floors and soffit. You will also find a full basement for all of your storage needs.
The one-car detached garage includes a deep storage loft and a bright, air-conditioned 160-square-foot office or workshop with additional built-in cupboard and cabinet space. The large, flat, tree-lined, fully-fenced back yard has a big storage shed. Enjoy the peace and privacy as the evening sun warms your back deck!
Don't miss your chance to see this classic, custom home before it gets snapped up!
Sold for $289,000
$289,000
4238 Ivanhoe St, Kingsport, TN 37660
3beds
1,306sqft
Single Family Residence, Residential
Built in 1941
0.39 Acres Lot
$290,700 Zestimate®
$221/sqft
$1,511 Estimated rent
Home value
$290,700
$256,000 - $331,000
$1,511/mo
Zestimate® history
Owner options
List your home for rent
$1,511/mo
Rent Zestimate®
Find your next renter with Zillow Rental Manager. Plus, with online applications, you can quickly screen prospective tenants – for free.
$1,511/mo
Rent Zestimate®
Refinance and save
$1,795/mo
Est. payment
Refinancing to a lower rate could help reduce your monthly payments and save thousands over the life of the loan.
$1,795/mo
Est. payment
Explore your selling options
Work with a Zillow partner agent
Leverage their expertise and Zillow's premium Showcase listings to get your home seen by more buyers.
Get startedList with your own agent
Get your home in front of millions of buyers by listing it on Zillow.
Learn how to do itSell it yourself
Take full control of how buyers see your home on Zillow by listing For Sale by Owner (FSBO).
List your homeWhat's special
Big storage shedOne-car detached garageOffice nookLarge loft bedroomCraftsman-styled bungalowClassic shiplap accentsLoads of cupboard space
Zillow last checked:
Listing updated:
Listed by:
Jeremy Brumbaugh 423-773-8499,
Weichert Realtors Saxon Clark JC
Bought with:
Anthony Farnum, 359650
Matt Smith Realty
Source: TVRMLS,MLS#: 9992977
Facts & features
Interior
Bedrooms & bathrooms
- Bedrooms: 3
- Bathrooms: 1
- Full bathrooms: 1
Primary bedroom
- Level: First
Bedroom 2
- Level: First
Bedroom 3
- Level: Second
Bathroom 1
- Level: First
Basement
- Level: Basement
Dining room
- Level: First
Kitchen
- Level: First
Living room
- Level: First
Heating
- Central
Cooling
- Ceiling Fan(s), Central Air
Appliances
- Included: Built-In Electric Oven, Dishwasher, Dryer, Electric Range, Microwave, Refrigerator, Washer
- Laundry: Electric Dryer Hookup, Washer Hookup
Features
- Built-in Features, Pantry, Remodeled, Walk-In Closet(s)
- Flooring: Ceramic Tile, Hardwood
- Doors: Sliding Doors
- Windows: Double Pane Windows
- Basement: Full,Sump Pump,Unfinished
- Number of fireplaces: 1
- Fireplace features: Gas Log
Interior area
- Total structure area: 2,266
- Total interior livable area: 1,306 sqft
Property
Parking
- Total spaces: 1
- Parking features: Driveway, Asphalt
- Garage spaces: 1
- Has uncovered spaces: Yes
Features
- Levels: Two
- Stories: 2
- Patio & porch: Back, Deck, Front Porch, Side Porch
- Fencing: Back Yard
- Has view: Yes
- View description: Mountain(s)
Lot
- Size: 0.39 Acres
- Dimensions: 80 x 200
- Topography: Level
Details
- Additional structures: Garage(s), Shed(s), Workshop
- Parcel number: 090o C 021.00
- Zoning: R 1
Construction
Type & style
- Home type: SingleFamily
- Architectural style: Bungalow,Cottage,Craftsman
- Property subtype: Single Family Residence, Residential
Materials
- Asbestos, Wood Siding, Other
- Foundation: Concrete Perimeter
- Roof: Metal
Condition
- Updated/Remodeled
- New construction: No
- Year built: 1941
Utilities & green energy
- Sewer: Septic Tank
- Water: Public
Community & HOA
Community
- Security: Smoke Detector(s)
- Subdivision: Sullivan Gardens
HOA
- Has HOA: No
- Amenities included: Landscaping
Location
- Region: Kingsport
Financial & listing details
- Price per square foot: $221/sqft
- Tax assessed value: $229,000
- Annual tax amount: $923
- Date on market: 3/27/2026
- Listing terms: Cash,Conventional,FHA,VA Loan
Price history
| Date | Event | Price |
|---|---|---|
| 4/29/2026 | Sold | $289,000-1.7%$221/sqft |
Source: TVRMLS #9992977 Report a problem | ||
| 3/31/2026 | Pending sale | $294,000$225/sqft |
Source: TVRMLS #9992977 Report a problem | ||
| 3/27/2026 | Listed for sale | $294,000+8.5%$225/sqft |
Source: TVRMLS #9992977 Report a problem | ||
| 1/8/2025 | Sold | $271,000-3.2%$208/sqft |
Source: TVRMLS #9974411 Report a problem | ||
| 12/20/2024 | Pending sale | $280,000$214/sqft |
Source: TVRMLS #9974411 Report a problem | ||
| 12/16/2024 | Listed for sale | $280,000+5.7%$214/sqft |
Source: TVRMLS #9974411 Report a problem | ||
| 9/15/2023 | Sold | $265,000$203/sqft |
Source: TVRMLS #9955395 Report a problem | ||
| 8/12/2023 | Contingent | $265,000$203/sqft |
Source: TVRMLS #9955395 Report a problem | ||
| 8/10/2023 | Listed for sale | $265,000+307.7%$203/sqft |
Source: TVRMLS #9955395 Report a problem | ||
| 1/13/2011 | Sold | $65,000$50/sqft |
Source: Public Record Report a problem | ||
Public tax history
| Year | Property taxes | Tax assessment |
|---|---|---|
| 2025 | $923 -1.4% | $57,250 +52.7% |
| 2024 | $936 +3.7% | $37,500 |
| 2023 | $902 +81.2% | $37,500 +81.2% |
| 2022 | $498 | $20,700 |
| 2021 | -- | $20,700 +4.2% |
| 2020 | $511 | $19,875 |
| 2019 | $511 +0.8% | $19,875 |
| 2018 | $507 0% | $19,875 |
| 2017 | $507 | $19,875 +9.8% |
| 2016 | $507 +21.5% | $18,100 0% |
| 2014 | $417 | $18,103 |
| 2013 | $417 -1.1% | $18,103 |
| 2012 | $422 +9.3% | $18,103 -0.1% |
| 2011 | $386 | $18,118 |
| 2010 | $386 | $18,118 |
| 2009 | $386 | $18,118 |
| 2008 | -- | $18,118 +19.1% |
| 2007 | $385 | $15,208 |
| 2006 | $385 | $15,208 |
| 2005 | $385 -5.2% | $15,208 |
| 2004 | $406 +14.7% | $15,208 +0.9% |
| 2002 | $354 | $15,067 |
| 2001 | -- | $15,067 -70.2% |
| 2000 | -- | $50,567 |
Find assessor info on the county website
Neighborhood: Sullivan Gardens
Nearby homes
- $219,8003 bd2 ba1.2k sqft4242 Ivanhoe St, Kingsport, TN 37660Off Market
- $247,4003 bd1 ba1.6k sqft4234 Ivanhoe St, Kingsport, TN 37660Off Market

- $243,2003 bd1 ba1.9k sqft4246 Ivanhoe St, Kingsport, TN 37660Off Market
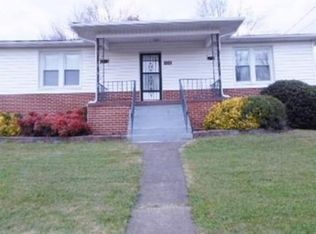
- $340,0003 bd2 ba1.5k sqft4239 Ivanhoe St, Kingsport, TN 37660For Sale
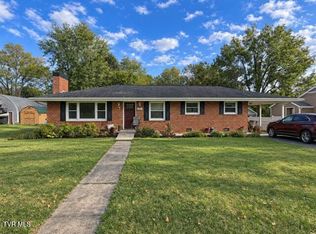
- $18,300-- bd-- ba-- sqft4235 Ivanhoe St, Kingsport, TN 37660Off Market
- $323,5005 bd2 ba2.1k sqft4231 Ivanhoe St, Kingsport, TN 37660Sold
- $268,2003 bd2 ba2.4k sqft4243 Ivanhoe St, Kingsport, TN 37660Off Market
- $260,600-- bd2 ba2.3k sqft4226 Ivanhoe St, Kingsport, TN 37660Off Market
Nearby schools
GreatSchools rating
- 6/10Sullivan Elementary SchoolGrades: PK-5Distance: 0.2 mi
- 4/10Sullivan Heights Middle SchoolGrades: 6-8Distance: 3.6 mi
- 7/10West Ridge High SchoolGrades: 9-12Distance: 10 mi
Schools provided by the listing agent
- Elementary: Sullivan
- Middle: Sullivan
- High: West Ridge
Source: TVRMLS. This data may not be complete. We recommend contacting the local school district to confirm school assignments for this home.


Get pre-qualified for a loan
At Zillow Home Loans, we can pre-qualify you in as little as 5 minutes with no impact to your credit score.An equal housing lender. NMLS #10287.
- Tennessee
- Sullivan County
- Kingsport
- 37660
- Sullivan Gardens
- 4238 Ivanhoe St
