Lovingly renovated in 2019, this Lincoln Highlands Midcentury masterpiece feels fresh, inspiring, and private. With its clean lines, floor-to-ceiling windows, ample rooms, and open living areas—hallmarks of the home's era—4238 Laguna reminds you of the past but has been reimagined for today's lifestyles. Enjoy views of the SF skyline from the living room or the wraparound view deck, or hunker down on cool nights next to the gas fireplace. The flow from living to dining is effortless, and your dinner guests will be charmed by the sparkle of golden hour as they dine and enjoy each other's company. Entertaining is a breeze in the modern kitchen, where an oversized island offers room for prepping, gathering, sipping and snacking, or doing homework. The bedrooms occupy the other zone of the home, where a generous primary suite beckons with room for a sitting area near the second fireplace, a modern bath with marble vanity, and access to the rear yard. Two more bedrooms—one with rear yard access—provide flexibility and livablity. A sparkling full bath and laundry closet complete this wing of the home. The lower level reveals a new laundry sink, plenty of internal storage, interior access from the generous two-car garage, and side yard access. An ample crawlspace doubles as a shelved storage area as well. Air conditioning keeps the inside comfortable. Perfumed with rose and jasmine, the low-maintenance rear yard has room for lounging, dining, and entertaining. This beloved neighborhood, with its sidewalks and meandering streets, sets the stage for neighborly connections, leisurely strolls, and dog walks. The trails of Joaquin Miller begin just up the road, while the conveniences of Montclair, Woodminster, Dimond, and Laurel remain well within reach. Highway 13 allows easy connection to 580. Inspiring, renovated, and livable, 4238 Laguna is ready to welcome its new stewards.
Sold for $1,601,000
$1,601,000
4238 Laguna Ave, Oakland, CA 94602
3beds
1,975sqft
Single Family Residence
Built in 1948
5,227 Square Feet Lot
$1,587,200 Zestimate®
$811/sqft
$4,827 Estimated rent
Home value
$1,587,200
$1.44M - $1.75M
$4,827/mo
Zestimate® history
Owner options
List your home for rent
$4,827/mo
Rent Zestimate®
Find your next renter with Zillow Rental Manager. Plus, with online applications, you can quickly screen prospective tenants – for free.
$4,827/mo
Rent Zestimate®
Refinance and save
$10,336/mo
Est. payment
Refinancing to a lower rate could help reduce your monthly payments and save thousands over the life of the loan.
$10,336/mo
Est. payment
Explore your selling options
Work with a Zillow partner agent
Leverage their expertise and Zillow's premium Showcase listings to get your home seen by more buyers.
Get startedList with your own agent
Get your home in front of millions of buyers by listing it on Zillow.
Learn how to do itSell it yourself
Take full control of how buyers see your home on Zillow by listing For Sale by Owner (FSBO).
List your homeWhat's special
Gas fireplaceOversized islandSide yard accessGenerous primary suiteClean linesFloor-to-ceiling windowsWraparound view deck
Zillow last checked:
Listing updated:
Listed by:
Jeremy Davidson DRE #02085874 415-717-4103,
Compass,
Mike Yohay DRE #02080767 510-717-2380,
Compass
Bought with:
Theresa Hope Broderick, DRE #01298281
The Agency
Source: bridgeMLS/CCAR/Bay East AOR,MLS#: 41133962
Facts & features
Interior
Bedrooms & bathrooms
- Bedrooms: 3
- Bathrooms: 2
- Full bathrooms: 2
Rooms
- Room types: No Additional Rooms
Kitchen
- Features: Stone Counters, Dishwasher, Eat-in Kitchen, Disposal, Kitchen Island, Microwave, Refrigerator, Updated Kitchen
Heating
- Forced Air
Cooling
- Central Air
Appliances
- Included: Dishwasher, Microwave, Refrigerator, Dryer, Washer
- Laundry: Laundry Closet
Features
- Updated Kitchen
- Flooring: Hardwood
- Windows: Window Coverings
- Number of fireplaces: 2
- Fireplace features: Gas, Living Room, Master Bedroom
Interior area
- Total structure area: 1,975
- Total interior livable area: 1,975 sqft
Property
Parking
- Total spaces: 4
- Parking features: Attached, Garage Door Opener
- Garage spaces: 2
Features
- Levels: One Story
- Stories: 1
- Exterior features: Back Yard, Front Yard, Landscape Back, Landscape Front
- Pool features: None
- Fencing: Wood
Lot
- Size: 5,227 Square Feet
- Features: Front Yard
Details
- Parcel number: 29101574
- Special conditions: Standard
Construction
Type & style
- Home type: SingleFamily
- Architectural style: Mid Century Modern
- Property subtype: Single Family Residence
Materials
- Stucco, Wood Siding
- Foundation: Concrete Perimeter
Condition
- Existing
- New construction: No
- Year built: 1948
Utilities & green energy
- Electric: No Solar
- Sewer: Public Sewer
- Water: Public
- Utilities for property: Natural Gas Connected
Community & HOA
Community
- Security: Smoke Detector(s)
HOA
- Has HOA: No
Location
- Region: Oakland
Financial & listing details
- Price per square foot: $811/sqft
- Tax assessed value: $980,217
- Date on market: 5/8/2026
- Listing terms: Cash,Conventional
Price history
| Date | Event | Price |
|---|---|---|
| 6/8/2026 | Sold | $1,601,000+60.4%$811/sqft |
Source:  bridgeMLS/CCAR/Bay East AOR #41133962 Report a problem bridgeMLS/CCAR/Bay East AOR #41133962 Report a problem | ||
| 5/22/2026 | Pending sale | $998,000$505/sqft |
Source: bridgeMLS/CCAR/Bay East AOR #41133962 Report a problem | ||
| 5/8/2026 | Listed for sale | $998,000+17.6%$505/sqft |
Source: bridgeMLS/CCAR/Bay East AOR #41133962 Report a problem | ||
| 5/29/2018 | Sold | $849,000$430/sqft |
Source: bridgeMLS/CCAR/Bay East AOR #40818437 Report a problem | ||
| 5/8/2018 | Pending sale | $849,000$430/sqft |
Source: Red Oak Realty #40818437 Report a problem | ||
| 4/20/2018 | Listed for sale | $849,000$430/sqft |
Source: RED OAK REALTY #40818437 Report a problem | ||
Public tax history
| Year | Property taxes | Tax assessment |
|---|---|---|
| 2025 | -- | $980,217 +2% |
| 2024 | $13,881 -5.2% | $960,997 +2% |
| 2023 | $14,639 +2.4% | $942,156 +2% |
| 2022 | $14,300 +3.1% | $923,685 +2% |
| 2021 | $13,868 +1.1% | $905,577 +1% |
| 2020 | $13,719 +4.8% | $896,298 +3.5% |
| 2019 | $13,096 +493.4% | $865,980 +880.2% |
| 2018 | $2,207 | $88,347 +2% |
| 2017 | $2,207 +8.1% | $86,615 +2% |
| 2016 | $2,042 +5.6% | $84,917 +1.5% |
| 2015 | $1,933 | $83,641 +2% |
| 2014 | $1,933 | $82,003 +0.5% |
| 2013 | -- | $81,633 +2% |
| 2012 | -- | $80,031 +2% |
| 2011 | -- | $78,462 +0.8% |
| 2010 | -- | $77,876 -0.2% |
| 2009 | -- | $78,062 +2% |
| 2008 | -- | $76,531 +2% |
| 2007 | -- | $75,030 +2% |
| 2006 | -- | $73,559 +2% |
| 2005 | -- | $72,118 +2% |
| 2004 | -- | $70,705 +1.9% |
| 2003 | -- | $69,409 +2% |
| 2002 | -- | $68,048 +2% |
| 2001 | $1,243 | $66,714 |
Find assessor info on the county website
Neighborhood: Lincoln Highlands
Nearby homes
- $900,3003 bd2 ba1.2k sqft4232 Laguna Ave, Oakland, CA 94602Off Market
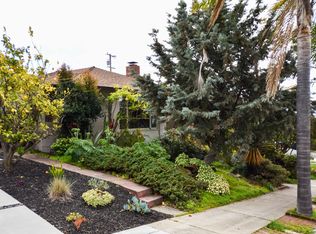
- $1,203,9003 bd2 ba1.9k sqft4244 Laguna Ave, Oakland, CA 94602Off Market
- $1,322,8003 bd3 ba1.7k sqft2624 Alida St, Oakland, CA 94602Off Market
- $990,4002 bd1 ba1.3k sqft4250 Laguna Ave, Oakland, CA 94602Off Market
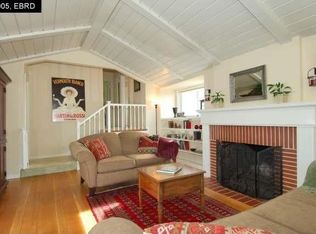
- $1,081,0003 bd2 ba1.7k sqft2600 Alida St, Oakland, CA 94602Off Market
- $980,7002 bd1 ba1.2k sqft2632 Alida St, Oakland, CA 94602Off Market
- $1,156,5002 bd2 ba1.5k sqft2619 Charleston St, Oakland, CA 94602Off Market
- $1,522,1005 bd3 ba2.6k sqft2627 Charleston St, Oakland, CA 94602Off Market
Nearby schools
GreatSchools rating
- 7/10Sequoia Elementary SchoolGrades: K-5Distance: 0.5 mi
- 3/10Bret Harte Middle SchoolGrades: 6-9Distance: 0.5 mi
- 6/10Skyline High SchoolGrades: 9-12Distance: 2.3 mi
Get a cash offer in 3 minutes
Find out how much your home could sell for in as little as 3 minutes with a no-obligation cash offer.
Estimated market value
$1,587,200
Get a cash offer in 3 minutes
Find out how much your home could sell for in as little as 3 minutes with a no-obligation cash offer.
Estimated market value
$1,587,200
- California
- Alameda County
- Oakland
- 94602
- Lincoln Highlands
- 4238 Laguna Ave
Nearby cities
Nearby neighborhoods
Nearby zip codes
Other Oakland Topics
