Skip main navigation
Closed
  • $325,000

    4238 Lindley St, Downers Grove, IL 60515

    5beds
    2,725sqft
    Single Family Residence
    Built in 1933
    8,712 Square Feet Lot
    $337,300 Zestimate®
    $119/sqft
    $3,731 Estimated rent

    Home value

    $337,300

    $310,000 - $368,000

    $3,731/mo

    Zestimate® history
    Loading
    Loading...

    Owner options

    List your home for rent

    $3,731/mo

    Rent Zestimate®

    Find your next renter with Zillow Rental Manager. Plus, with online applications, you can quickly screen prospective tenants – for free.

    Learn more

    $3,731/mo

    Rent Zestimate®

    Refinance and save

    $2,278/mo

    Est. payment

    Refinancing to a lower rate could help reduce your monthly payments and save thousands over the life of the loan.

    See today's rates

    $2,278/mo

    Est. payment

    Explore your selling options

    Work with a Zillow partner agent

    Leverage their expertise and Zillow's premium Showcase listings to get your home seen by more buyers.

    Get started

    List with your own agent

    Get your home in front of millions of buyers by listing it on Zillow.

    Learn how to do it

    Sell it yourself

    Take full control of how buyers see your home on Zillow by listing For Sale by Owner (FSBO).

    List your home

    What's special

    Gas boilerFlexible layoutDetached garageOversized backyardReplacement windowsFull basementGenerous room sizes
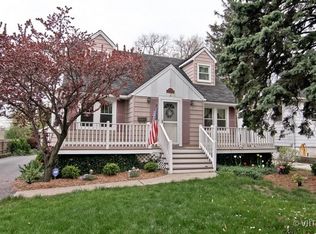
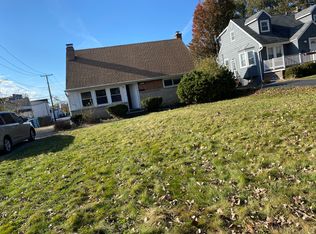
    Exceptional value-add opportunity offering 2,725 sq ft of living space in a prime Downers Grove location, served by highly sought-after Downers Grove North High School. Perfect for investors, builders, rehabbers, or buyers looking to customize and build instant equity with newer architectural shingle roof, gas boiler and replacement windows already installed. Solid footprint, generous room sizes, and a flexible layout create an ideal canvas for renovation, expansion, or resale. Full basement provides additional square footage potential for recreation, office, or future living space. Oversized backyard with detached garage offers further upside and outdoor enhancement opportunities. Convenient access to schools, parks, shopping, dining, and major commuter routes. Priced to attract strong early interest and encourage competitive offers. Rare opportunity to secure a large-square-footage home in a desirable school district with significant upside. Opportunities like this do not come often-bring your vision and act decisively.

    Zillow last checked:

    Listing updated:

    Listing courtesy of:

    Mathew M Tarailo 630-818-7909,

    @properties Christie's International Real Estate

    Bought with:

    Tabish Khan

    Kale Realty

    Source: MRED as distributed by MLS GRID,MLS#: 12555897MLS Logo

    Facts & features

    Interior

    Bedrooms & bathrooms
    • Bedrooms: 5
    • Bathrooms: 2
    • Full bathrooms: 2
    Primary bedroom
    • Features: Flooring (Carpet), Bathroom (Lever/Easy to use faucets, 34 Inch or Lower Vanity)
    • Level: Main
    • Area: 180 Square Feet
    • Dimensions: 15X12
    Bedroom 2
    • Features: Flooring (Hardwood)
    • Level: Main
    • Area: 144 Square Feet
    • Dimensions: 12X12
    Bedroom 3
    • Features: Flooring (Hardwood)
    • Level: Main
    • Area: 144 Square Feet
    • Dimensions: 12X12
    Bedroom 4
    • Features: Flooring (Carpet)
    • Level: Second
    • Area: 156 Square Feet
    • Dimensions: 13X12
    Bedroom 5
    • Features: Flooring (Carpet)
    • Level: Second
    • Area: 132 Square Feet
    • Dimensions: 12X11
    Dining room
    • Features: Flooring (Hardwood)
    • Level: Main
    • Dimensions: COMBO
    Family room
    • Features: Flooring (Carpet)
    • Level: Basement
    • Area: 252 Square Feet
    • Dimensions: 21X12
    Kitchen
    • Features: Kitchen (Galley, Country Kitchen), Flooring (Linoleum)
    • Level: Main
    • Area: 136 Square Feet
    • Dimensions: 17X8
    Laundry
    • Level: Basement
    • Area: 330 Square Feet
    • Dimensions: 30X11
    Living room
    • Features: Flooring (Hardwood)
    • Level: Main
    • Area: 234 Square Feet
    • Dimensions: 18X13
    Storage
    • Level: Basement
    • Area: 156 Square Feet
    • Dimensions: 13X12
    Walk in closet
    • Features: Flooring (Carpet)
    • Level: Second
    • Area: 36 Square Feet
    • Dimensions: 6X6
    Heating
    • Natural Gas, Steam, Baseboard
    Cooling
    • Window Unit(s)
    Appliances
    • Included: Range, Microwave, Dishwasher, Refrigerator, Washer, Dryer, Gas Cooktop, Gas Oven, Gas Water Heater
    • Laundry: Gas Dryer Hookup, Sink
    Features
    • 1st Floor Bedroom, In-Law Floorplan, 1st Floor Full Bath, Built-in Features, Walk-In Closet(s), Bookcases, Historic/Period Mlwk, Special Millwork, Dining Combo, Paneling, Replacement Windows, Workshop
    • Flooring: Hardwood, Carpet, Wood
    • Doors: Storm Door(s)
    • Windows: Replacement Windows, Screens, Insulated Windows
    • Basement: Partially Finished,Rec/Family Area,Storage Space,Daylight,Full
    • Attic: Unfinished
    Interior area
    • Total structure area: 2,725
    • Total interior livable area: 2,725 sqft
    • Finished area below ground: 870

    Property

    Parking
    • Total spaces: 1.5
    • Parking features: Gravel, Side Driveway, Yes, Garage Owned, Detached, Garage
    • Garage spaces: 1.5
    • Has uncovered spaces: Yes
    Accessibility
    • Accessibility features: No Disability Access
    Features
    • Stories: 2
    Lot
    • Size: 8,712 sqft
    • Dimensions: 174x50
    • Features: Wooded, Mature Trees, Level
    Details
    • Parcel number: 0905118019
    • Special conditions: None
    • Other equipment: Ceiling Fan(s)

    Construction

    Type & style
    • Home type: SingleFamily
    • Architectural style: Cape Cod,Cottage,English
    • Property subtype: Single Family Residence
    Materials
    • Aluminum Siding, Clad Trim, Plaster
    • Foundation: Concrete Perimeter
    • Roof: Asphalt
    Condition
    • New construction: No
    • Year built: 1933

    Utilities & green energy

    • Electric: Circuit Breakers
    • Sewer: Public Sewer
    • Water: Lake Michigan
    Green energy
    • Water conservation: Low flow fixtures, Water-Smart Landscaping

    Community & neighborhood

    Community
    • Community features: Park, Pool, Tennis Court(s), Lake, Street Lights, Street Paved
    Location
    • Region: Downers Grove
    • Subdivision: Lyman Park

    HOA & financial

    HOA
    • Services included: None

    Other

    Other facts
    • Listing terms: Cash
    • Ownership: Fee Simple

    Price history

    DateEventPrice
    2/13/2026Sold$325,000+8.4%$119/sqft
    Source: MRED as distributed by MLS GRID #12555897 Report a problem
    2/8/2026Pending sale$299,900$110/sqft
    Source: MRED as distributed by MLS GRID #12555897 Report a problem
    2/3/2026Contingent$299,900$110/sqft
    Source: MRED as distributed by MLS GRID #12555897 Report a problem
    1/28/2026Listed for sale$299,900-7.7%$110/sqft
    Source: MRED as distributed by MLS GRID #12555897 Report a problem
    8/12/2024Listing removed--
    Source: MRED as distributed by MLS GRID #12122052 Report a problem
    7/31/2024Price change$324,900-4.4%$119/sqft
    Source: MRED as distributed by MLS GRID #12122052 Report a problem
    7/26/2024Listed for sale$339,900$125/sqft
    Source: MRED as distributed by MLS GRID #12122052 Report a problem

    Public tax history

    YearProperty taxesTax assessment
    2024$6,536 +5.4%$122,171 +8.8%
    2023$6,201 +5.5%$112,310 +6.1%
    2022$5,876 +6.9%$105,840 +1.1%
    2021$5,499 +1.9%$104,640 +2%
    2020$5,395 +3.4%$102,570
    2019$5,220 -1.6%--
    2018$5,303 +3.4%$98,790 +3.9%
    2017$5,131 +2.1%$95,060 +4.8%
    2016$5,024 +1.2%$90,720 +6.3%
    2015$4,963 +9.2%$85,350 +11.5%
    2014$4,546 +2.1%$76,530 +0.5%
    2013$4,453 +3%$76,170 -4.3%
    2012$4,323 +1.4%$79,600 -6.1%
    2011$4,262 +8.2%$84,770 +0.2%
    2010$3,938 +23.8%$84,580 +13.6%
    2009$3,181 +3.4%$74,480
    2008$3,078 +4%$74,480 +5.9%
    2007$2,958 +11%$70,330 +12.3%
    2006$2,664 +4.8%$62,600 +7.7%
    2005$2,542 +3.4%$58,130 +7%
    2004$2,458 +2.9%$54,320 +10%
    2003$2,388 +13.7%$49,380 +16.4%
    2002$2,099 +3.9%$42,420 +6.8%
    2001$2,020 +6.7%$39,730 +7.6%
    2000$1,894 $36,940

    Find assessor info on the county website

    Neighborhood: 60515

    Nearby schools

    GreatSchools rating
    Schools provided by the listing agent
    • Elementary: Highland Elementary School
    • Middle: Herrick Middle School
    • High: Downers Grove North High School
    • District: 58

    Source: MRED as distributed by MLS GRID. This data may not be complete. We recommend contacting the local school district to confirm school assignments for this home.

    Get a cash offer in 3 minutes
    Find out how much your home could sell for in as little as 3 minutes with a no-obligation cash offer.
    Estimated market value
    $337,300
    Get a cash offer in 3 minutes
    Find out how much your home could sell for in as little as 3 minutes with a no-obligation cash offer.
    Estimated market value
    $337,300