Welcome to this beautifully updated 3-bedroom, 2-bath ranch home offering 1,615 sq ft of comfortable, single-level living. Located just 500 feet from Crystal Lake, this property includes shared lake frontage—perfect for enjoying all that Northern Michigan lake life has to offer. This completely renovated home includes updated kitchen featuring granite countertops, modern finishes, and welcoming layout perfect for entertaining. While the spacious primary suite offers a private primary bath and walk-in closet providing a comfortable retreat. Additional highlights include an attached 2-car garage and new roof and siding completed spring 2026. A prime location to hop on your bike and ride the Betsie Valley Trail which is just ½ mile away and just 5 miles from downtown Frankfort and the shores of Lake Michigan, this home is an ideal year-round residence, vacation getaway, or investment opportunity. Enjoy easy access to beaches, boating, dining, shopping, and all the outdoor recreation Benzie County has to offer.
For sale
$537,500
4238 Mollineaux Rd, Frankfort, MI 49635
3beds
1,615sqft
Single Family Residence
Built in 1950
9,583 Square Feet Lot
$530,300 Zestimate®
$333/sqft
$-- HOA
What's special
Modern finishesWalk-in closetShared lake frontagePrivate primary bathSpacious primary suiteNew roof and siding
- 53 days
- 1,239
- 54
Zillow last checked:
Listing updated:
Listed by:
Doug Taylor Home:231-218-8849,
Coldwell Banker Schmidt-Benzie 231-882-8000
Source: NGLRMLS,MLS#: 1949309
Facts & features
Interior
Bedrooms & bathrooms
- Bedrooms: 3
- Bathrooms: 2
- Full bathrooms: 2
- Main level bathrooms: 2
- Main level bedrooms: 3
Rooms
- Room types: Great Room
Primary bedroom
- Level: Main
- Dimensions: 20.42 x 12.33
Bedroom 2
- Level: Main
- Dimensions: 14.17 x 10.42
Bedroom 3
- Level: Main
- Dimensions: 11.33 x 11.25
Primary bathroom
- Features: Private
Dining room
- Level: Main
- Length: 25.5
Kitchen
- Level: Main
- Dimensions: 12.08 x 11.42
Living room
- Level: Main
- Width: 26.17
Heating
- Forced Air, Natural Gas
Cooling
- Central Air
Appliances
- Included: Refrigerator, Oven/Range, Dishwasher, Microwave, Instant Hot Water
- Laundry: Main Level
Features
- Granite Counters, Kitchen Island, Drywall, Cable TV, High Speed Internet
- Flooring: Luxury Vinyl Plank, Carpet
- Basement: Crawl Space,Interior Entry
- Has fireplace: No
- Fireplace features: None
Interior area
- Total structure area: 1,615
- Total interior livable area: 1,615 sqft
- Finished area above ground: 1,615
- Finished area below ground: 0
Property
Parking
- Total spaces: 2
- Parking features: Attached, Garage Door Opener, Paved, Concrete Floors, Asphalt, Private
- Attached garage spaces: 2
- Has uncovered spaces: Yes
Accessibility
- Accessibility features: None
Features
- Levels: One
- Stories: 1
- Patio & porch: Deck, Covered
- Exterior features: Sidewalk
- Fencing: Fenced
- On waterfront: Yes
- Waterfront features: Inland Lake, All Sports, Sandy Bottom, Deeded Easement, Sandy Shoreline
- Body of water: Crystal Lake
- Frontage length: 300
Lot
- Size: 9,583 Square Feet
- Dimensions: 104 x 88 x 101 x 100
- Features: Corner Lot, Level, Subdivided
Details
- Additional structures: None
- Parcel number: 100507502600
- Zoning description: Residential
Construction
Type & style
- Home type: SingleFamily
- Architectural style: Ranch
- Property subtype: Single Family Residence
Materials
- Frame, Vinyl Siding
- Foundation: Block, Slab
- Roof: Asphalt
Condition
- New construction: No
- Year built: 1950
- Major remodel year: 2012
Utilities & green energy
- Sewer: Private Sewer
- Water: Private
Community & HOA
Community
- Features: Lake Privileges
- Subdivision: Crystalaire
HOA
- Services included: None
Location
- Region: Frankfort
Financial & listing details
- Price per square foot: $333/sqft
- Tax assessed value: $146,471
- Annual tax amount: $5,699
- Price range: $537.5K - $537.5K
- Date on market: 8/14/2026
- Cumulative days on market: 53 days
- Listing agreement: Exclusive Right Sell
- Listing terms: Conventional,Cash,VA Loan
- Ownership type: Private Owner
- Road surface type: Asphalt
Estimated market value
$530,300
$504,000 - $557,000
$2,306/mo
Price history
| Date | Event | Price |
|---|---|---|
| 8/31/2026 | Listed for sale | $537,500$333/sqft |
Source:  NGLRMLS #1949309 Report a problem NGLRMLS #1949309 Report a problem | ||
| 8/23/2026 | Contingent | $537,500$333/sqft |
Source: NGLRMLS #1949309 Report a problem | ||
| 8/14/2026 | Listed for sale | $537,500+132.2%$333/sqft |
Source: NGLRMLS #1949309 Report a problem | ||
| 3/23/2017 | Sold | $231,500-1.5%$143/sqft |
Source: NGLRMLS #1827538 Report a problem | ||
| 2/16/2017 | Pending sale | $235,000$146/sqft |
Source: Real Estate One-beulah #1827538 Report a problem | ||
| 2/3/2017 | Listed for sale | $235,000+18.1%$146/sqft |
Source: REAL ESTATE ONE-BEULAH #1827538 Report a problem | ||
| 1/11/2013 | Sold | $199,000+163.2%$123/sqft |
Source: NGLRMLS #1739800 Report a problem | ||
| 6/27/2011 | Sold | $75,600$47/sqft |
Source: Public Record Report a problem | ||
Public tax history
| Year | Property taxes | Tax assessment |
|---|---|---|
| 2026 | $5,699 +3.3% | $238,800 +14.9% |
| 2025 | $5,517 +4.6% | $207,800 -0.5% |
| 2024 | $5,274 +2.6% | $208,900 +7.6% |
| 2023 | $5,141 | $194,100 +38.9% |
| 2022 | -- | $139,700 +5% |
| 2021 | -- | $133,100 +2.9% |
| 2020 | -- | $129,400 +12.7% |
| 2019 | -- | $114,800 +0.3% |
| 2018 | -- | $114,500 +16.1% |
| 2017 | -- | $98,600 |
| 2016 | -- | $98,600 +77.1% |
| 2011 | -- | $55,671 -50.6% |
| 2010 | -- | $112,700 |
Find assessor info on the county website
Monthly payment
Est. payment
Payment breakdown
Explore the cost of this home by adjusting the details. Changes won't be saved.Climate risks
Neighborhood: 49635
Nearby schools
Schools provided by the listing agent
- District: Frankfort-Elberta Area Schools
Source: NGLRMLS. This data may not be complete. We recommend contacting the local school district to confirm school assignments for this home.
Similar homes
- $575,0003 bd2 ba1.5k sqft335 Bridge St, Frankfort, MI 49635For Sale
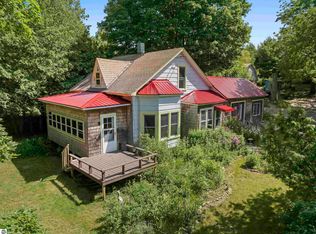 MLS ID #1951069, Kathleen Neveu. NGLRMLS
 - $535,0003 bd3 ba2k sqft5680 Gorivan Rd, Frankfort, MI 49635For Sale
 MLS ID #1947342, Kari King. NGLRMLS
 - $495,0003 bd1 ba1k sqft152 Sunset Dr, Frankfort, MI 49635For Sale
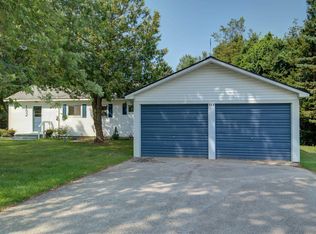 MLS ID #1948760, Mark Fall. NGLRMLS
 - $450,0003 bd2 ba1.5k sqft657 Crystal Ave, Frankfort, MI 49635For Sale
 MLS ID #1946752, Jon Zickert. NGLRMLS
 - $525,0003 bd2 ba1.8k sqft9798 N Slope Dr, Onekama, MI 49675New Construction
 MLS ID #26026234, Virginia M Pelton, CENTURY 21 Northland. MichRIC
