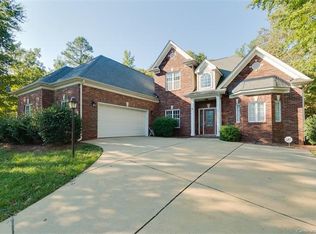
Gorgeous Matthews home conveniently located in desirable Weddington Ridge. This lovely home is nestled at the end of a quiet cul de sac with a private rear yard backing up to wooded area. Enjoy the large deck overlooking the private backyard. Owners have completed extensive renovations including kitchen cabinets,quartz island & counter tops, backsplash, ss appliances, new LVP flooring throughout the majority of the home, renovated powder room and guest bath including shower, tile, toilets, vanities & fixtures. Neutrally painted. Home includes an electric Husqvarna robotic lawn mower system & ring doorbell camera with two cameras for added security. Garage is heated/cooled w separate system. Google fiber is available in the community. Seller is offering a one year home warranty to be paid at closing. Roof was replaced in 2020. Home has a transferable termite bond with Killingsworth.
Highly rated Socrates Academy & Union Day charter schools are located in close proximity.
Closed
$560,000
4238 Nathaniel Glen Ct, Matthews, NC 28105
4beds
3,060sqft
Single Family Residence
Built in 2003
0.26 Acres Lot
$609,200 Zestimate®
$183/sqft
$2,931 Estimated rent
Home value
$609,200
$579,000 - $640,000
$2,931/mo
Zestimate® history
Owner options
List your home for rent
$2,931/mo
Rent Zestimate®
Find your next renter with Zillow Rental Manager. Plus, with online applications, you can quickly screen prospective tenants – for free.
$2,931/mo
Rent Zestimate®
Refinance and save
$3,586/mo
Est. payment
Refinancing to a lower rate could help reduce your monthly payments and save thousands over the life of the loan.
$3,586/mo
Est. payment
Explore your selling options
Work with a Zillow partner agent
Leverage their expertise and Zillow's premium Showcase listings to get your home seen by more buyers.
Get startedList with your own agent
Get your home in front of millions of buyers by listing it on Zillow.
Learn how to do itSell it yourself
Take full control of how buyers see your home on Zillow by listing For Sale by Owner (FSBO).
List your homeWhat's special
Renovated powder roomRing doorbell cameraNew lvp flooring throughoutGuest bathPrivate backyardLarge deckPrivate rear yard
Zillow last checked:
Listing updated:
Listed by:
Todd Lynch tlynchrealty@gmail.com,
Lynch Realty
Bought with:
Kiwan Bigelow
EXP Realty LLC Ballantyne
Source: Canopy MLS as distributed by MLS GRID,MLS#: 4043599
Facts & features
Interior
Bedrooms & bathrooms
- Bedrooms: 4
- Bathrooms: 3
- Full bathrooms: 2
- 1/2 bathrooms: 1
Primary bedroom
- Features: Attic Stairs Pulldown, Ceiling Fan(s), Drop Zone, Garden Tub, Kitchen Island, Open Floorplan, Storage, Walk-In Closet(s), Walk-In Pantry
- Level: Upper
Bathroom half
- Level: Main
Dining room
- Level: Main
Family room
- Level: Main
Kitchen
- Features: Kitchen Island
- Level: Main
Living room
- Level: Main
Heating
- Central, Forced Air, Natural Gas
Cooling
- Ceiling Fan(s), Central Air, Zoned
Appliances
- Included: Convection Oven, Dishwasher, Disposal, Double Oven, Electric Cooktop, Electric Range, Exhaust Hood, Gas Water Heater, Microwave, Plumbed For Ice Maker, Self Cleaning Oven
- Laundry: Electric Dryer Hookup, In Garage
Features
- Drop Zone, Soaking Tub, Kitchen Island, Open Floorplan
- Flooring: Carpet, Tile, Wood
- Windows: Insulated Windows, Window Treatments
- Has basement: No
- Attic: Pull Down Stairs
Interior area
- Total structure area: 3,060
- Total interior livable area: 3,060 sqft
- Finished area above ground: 3,060
- Finished area below ground: 0
Property
Parking
- Parking features: Driveway, Attached Garage, Garage on Main Level
- Has attached garage: Yes
- Has uncovered spaces: Yes
Features
- Levels: Two
- Stories: 2
- Patio & porch: Deck, Front Porch
- Pool features: Community
- Fencing: Back Yard,Wood
Lot
- Size: 0.26 Acres
- Features: Cul-De-Sac, Private, Wooded
Details
- Parcel number: 23107364
- Zoning: R3
- Special conditions: Standard
Construction
Type & style
- Home type: SingleFamily
- Property subtype: Single Family Residence
Materials
- Brick Partial, Vinyl
- Foundation: Crawl Space
- Roof: Shingle
Condition
- New construction: No
- Year built: 2003
Utilities & green energy
- Sewer: Public Sewer
- Water: City
- Utilities for property: Cable Available, Electricity Connected, Phone Connected, Satellite Internet Available
Community & HOA
Community
- Features: Clubhouse
- Subdivision: Weddington Ridge
HOA
- Has HOA: Yes
- HOA fee: $179 quarterly
Location
- Region: Matthews
Financial & listing details
- Price per square foot: $183/sqft
- Tax assessed value: $321,800
- Date on market: 6/25/2023
- Cumulative days on market: 15 days
- Exclusions: Brkfst rm fixture, fam rm fixture, primary br fixture, ring doorbell system and 4 cameras.
- Electric utility on property: Yes
- Road surface type: Concrete, Paved
Price history
| Date | Event | Price |
|---|---|---|
| 8/7/2023 | Sold | $560,000-0.9%$183/sqft |
Source:  Canopy MLS as distributed by MLS GRID #4043599 Report a problem Canopy MLS as distributed by MLS GRID #4043599 Report a problem | ||
| 6/30/2023 | Price change | $565,000-1.7%$185/sqft |
Source: Canopy MLS as distributed by MLS GRID #CAR4043599 Report a problem | ||
| 6/25/2023 | Listed for sale | $575,000+122.4%$188/sqft |
Source: Canopy MLS as distributed by MLS GRID #CAR4043599 Report a problem | ||
| 11/15/2013 | Sold | $258,500+7.8%$84/sqft |
Source: Canopy MLS as distributed by MLS GRID #2172057 Report a problem | ||
| 10/11/2011 | Listing removed | $239,900$78/sqft |
Source: Coldwell Banker United, Realtors #977384 Report a problem | ||
| 4/4/2011 | Price change | $239,900-2.1%$78/sqft |
Source: Coldwell Banker United, Realtors #977384 Report a problem | ||
| 9/10/2010 | Price change | $244,999-2%$80/sqft |
Source: Coldwell Banker United, Realtors #977384 Report a problem | ||
| 4/7/2010 | Listed for sale | $249,999-8.4%$82/sqft |
Source: Coldwell Banker United Realtors #930611 Report a problem | ||
| 6/22/2006 | Sold | $273,000+23.8%$89/sqft |
Source: Public Record Report a problem | ||
| 4/28/2003 | Sold | $220,500$72/sqft |
Source: Public Record Report a problem | ||
Public tax history
| Year | Property taxes | Tax assessment |
|---|---|---|
| 2025 | -- | $470,500 |
| 2024 | -- | $470,500 |
| 2023 | $3,590 +11.1% | $470,500 +46.2% |
| 2022 | $3,231 +0.3% | $321,800 |
| 2021 | $3,220 +0.2% | $321,800 |
| 2020 | $3,213 +0.5% | $321,800 |
| 2019 | $3,197 -5.3% | $321,800 +27.9% |
| 2018 | $3,376 +1.9% | $251,700 |
| 2016 | $3,312 | $251,700 |
| 2015 | $3,312 -2.3% | $251,700 -2.9% |
| 2014 | $3,390 | $259,100 |
| 2013 | -- | $259,100 |
| 2012 | -- | $259,100 |
| 2011 | -- | $259,100 +17.8% |
| 2010 | -- | $219,900 |
| 2009 | -- | $219,900 |
| 2008 | -- | $219,900 |
| 2007 | -- | $219,900 |
| 2006 | -- | $219,900 |
| 2005 | -- | $219,900 |
| 2004 | -- | -- |
Find assessor info on the county website
Neighborhood: Providence Estates East
Nearby homes
- $763,6007 bd4 ba4.7k sqft4235 Nathaniel Glen Ct, Matthews, NC 28105Off Market
- $633,0004 bd4 ba3.7k sqft4234 Nathaniel Glen Ct, Matthews, NC 28105Sold
- $636,2004 bd3 ba2.6k sqft3505 Cameron Creek Dr, Matthews, NC 28105Off Market
- $595,6004 bd2 ba3.1k sqft4231 Nathaniel Glen Ct, Matthews, NC 28105Off Market
- $601,5004 bd2 ba3.2k sqft4230 Nathaniel Glen Ct, Matthews, NC 28105Off Market
- $683,1005 bd4 ba3k sqft3511 Cameron Creek Dr, Matthews, NC 28105Off Market
- $590,0005 bd4 ba3.5k sqft4152 Oakton Ridge Ct, Matthews, NC 28105Sold
- $740,0006 bd4 ba5.6k sqft4225 Nathaniel Glen Ct, Matthews, NC 28105Sold
Nearby schools
GreatSchools rating
- 9/10Matthews ElementaryGrades: K-5Distance: 2.8 mi
- 9/10Crestdale MiddleGrades: 6-8Distance: 3.8 mi
- 6/10David W Butler HighGrades: 9-12Distance: 3.7 mi
Schools provided by the listing agent
- Elementary: Matthews
- Middle: Crestdale
- High: Butler
Source: Canopy MLS as distributed by MLS GRID. This data may not be complete. We recommend contacting the local school district to confirm school assignments for this home.
Get a cash offer in 3 minutes
Find out how much your home could sell for in as little as 3 minutes with a no-obligation cash offer.
Estimated market value
$609,200
Get a cash offer in 3 minutes
Find out how much your home could sell for in as little as 3 minutes with a no-obligation cash offer.
Estimated market value
$609,200
- North Carolina
- Mecklenburg County
- Charlotte
- 28105
- Providence Estates East
- 4238 Nathaniel Glen Ct
Nearby cities
Nearby neighborhoods
Nearby zip codes
Other Charlotte Topics
