Skip main navigation
Sold for $570,000
  • $570,000

    4238 Nicks Tail Dr, Fort Collins, CO 80524

    4beds
    3,271sqft
    Single Family Residence
    Built in 2021
    5,546 Square Feet Lot
    $569,800 Zestimate®
    $174/sqft
    $3,558 Estimated rent

    Home value

    $569,800

    $541,000 - $598,000

    $3,558/mo

    Zestimate® history
    Loading
    Loading...

    Owner options

    List your home for rent

    $3,558/mo

    Rent Zestimate®

    Find your next renter with Zillow Rental Manager. Plus, with online applications, you can quickly screen prospective tenants – for free.

    Learn more

    $3,558/mo

    Rent Zestimate®

    Refinance and save

    $3,371/mo

    Est. payment

    Refinancing to a lower rate could help reduce your monthly payments and save thousands over the life of the loan.

    See today's rates

    $3,371/mo

    Est. payment

    Explore your selling options

    Work with a Zillow partner agent

    Leverage their expertise and Zillow's premium Showcase listings to get your home seen by more buyers.

    Get started

    List with your own agent

    Get your home in front of millions of buyers by listing it on Zillow.

    Learn how to do it

    Sell it yourself

    Take full control of how buyers see your home on Zillow by listing For Sale by Owner (FSBO).

    List your home

    What's special

    Contemporary open floor planFully landscaped backyardBeautifully designed kitchenLarge primary suiteStainless steel appliance packageQuartz countertopsAbundant natural light
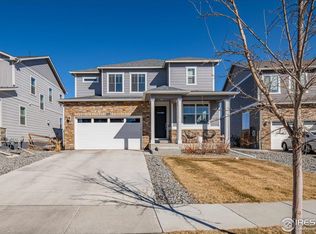
    Welcome Home to this Pottery Barn Perfect 2-story home backing to dedicated OPEN SPACE in Fox Grove! Fantastic layout with 4 bedrooms PLUS a main floor office to work from home or perfect for a playroom! This gorgeous home offers a neutral palette with all the right finishes, featuring a contemporary open floor plan, durable laminate flooring, high ceilings, and abundant natural light. Home cooks will love the beautifully designed kitchen featuring bright white 42" cabinetry, a large center island, quartz countertops, and a stainless steel appliance package. The spacious great room is an entertainer's dream, complete with a cozy gas fireplace and an effortless flow into the kitchen and dining area. Walk out into your backyard oasis backing to open space and enjoy the new concrete patio with an amazing BRAND NEW HOT TUB (INCLUDED!) with a pergola creating the utmost privacy. The upper level offers private living quarters, including three generously sized secondary bedrooms, a full bath, laundry, and a large primary suite. The unfinished basement is already stubbed for an additional bath, providing endless potential for customization and equity growth. Better than brand new with a fully landscaped backyard, fencing, and window coverings all included! Ideally located just minutes from I-25 and close to Old Town Fort Collins, this home offers both convenience and a tranquil setting. Don't miss this opportunity-schedule your showing today!

    Zillow last checked:

    Listing updated:

    Listed by:

    Dustin Griffith 303-799-9898,

    RE/MAX Professionals DTC

    Bought with:

    Miguel Herrera, 100053453

    Brokers Guild Homes

    Source: IRES as distributed by MLS GRID,MLS#: 1050390MLS Logo

    Facts & features

    Interior

    Bedrooms & bathrooms
    • Bedrooms: 4
    • Bathrooms: 3
    • Full bathrooms: 1
    • 3/4 bathrooms: 1
    • 1/2 bathrooms: 1
    • Main level bathrooms: 1
    Primary bedroom
    • Description: Carpet
    • Features: 3/4 Primary Bath, Luxury Features Primary Bath
    • Level: Upper
    • Area: 192 Square Feet
    • Dimensions: 16 x 12
    Kitchen
    • Description: Laminate
    • Level: Main
    • Area: 140 Square Feet
    • Dimensions: 14 x 10
    Heating
    • Forced Air
    Cooling
    • Central Air, Ceiling Fan(s)
    Appliances
    • Included: Electric Range, Dishwasher, Refrigerator, Washer, Dryer, Microwave, Disposal
    • Laundry: Washer/Dryer Hookup
    Features
    • Eat-in Kitchen, Open Floorplan, Pantry, Walk-In Closet(s), Kitchen Island, High Ceilings
    • Doors: 6-Panel Doors
    • Windows: Window Coverings
    • Basement: Full,Unfinished
    • Has fireplace: Yes
    • Fireplace features: Gas, Family Room
    Interior area
    • Total structure area: 2,312
    • Total interior livable area: 3,271 sqft
    • Finished area above ground: 2,312

    Property

    Parking
    • Total spaces: 2
    • Parking features: Garage Door Opener, Attached
    • Attached garage spaces: 2
    • Details: Attached
    Accessibility
    • Accessibility features: Level Lot, Level Drive, Accessible Hallway(s), Main Floor Bath
    Features
    • Levels: Two
    • Stories: 2
    • Patio & porch: Patio
    • Exterior features: Sprinkler System
    • Spa features: Heated
    • Fencing: Wood
    • Has view: Yes
    • View description: Plains View
    Lot
    • Size: 5,546 Square Feet
    • Features: Level, Abuts Public Open Space, Paved, Curbs, Gutters, Sidewalks, Street Light, Fire Hydrant within 500 Feet
    Details
    • Parcel number: R1672229
    • Zoning: SFR
    • Special conditions: Private Owner

    Construction

    Type & style
    • Home type: SingleFamily
    • Property subtype: Single Family Residence
    Materials
    • Frame, Stone, Wood Siding
    • Foundation: Slab
    • Roof: Composition
    Condition
    • New construction: No
    • Year built: 2021

    Utilities & green energy

    • Water: City
    • Utilities for property: Natural Gas Available
    Green energy
    • Energy efficient items: Southern Exposure, Windows

    Community & HOA

    Community
    • Security: Fire Alarm
    • Subdivision: Fox Grove Sub 2nd Filing
    HOA
    • Has HOA: Yes
    • HOA fee: $97 monthly
    • HOA name: Fox Grove West HOA
    • HOA phone: 970-237-6981
    Location
    • Region: Fort Collins

    Financial & listing details

    • Price per square foot: $174/sqft
    • Tax assessed value: $570,400
    • Annual tax amount: $3,397
    • Date on market: 1/28/2026
    • Listing terms: Cash,Conventional,FHA,VA Loan
    • Exclusions: personal property
    • Road surface type: Asphalt

    Price history

    DateEventPrice
    5/29/2026Sold$570,000+0.9%$174/sqft
    Source: IRES as distributed by MLS GRID #1050390 Report a problem
    4/27/2026Pending sale$565,000$173/sqft
    Source: REcolorado as distributed by MLS GRID #6295613 Report a problem
    3/18/2026Price change$565,000-1.7%$173/sqft
    Source: REcolorado as distributed by MLS GRID #6295613 Report a problem
    2/18/2026Price change$575,000-1.7%$176/sqft
    Source: REcolorado as distributed by MLS GRID #6295613 Report a problem
    1/28/2026Listed for sale$585,000$179/sqft
    Source: IRES as distributed by MLS GRID #1050390 Report a problem
    11/7/2025Listing removed$585,000$179/sqft
    Source: IRES as distributed by MLS GRID #1044464 Report a problem
    9/25/2025Listed for sale$585,000-7.1%$179/sqft
    Source: IRES as distributed by MLS GRID #1044464 Report a problem
    5/14/2025Listing removed$630,000$193/sqft
    Source: IRES as distributed by MLS GRID #1029220 Report a problem
    4/10/2025Price change$630,000-0.8%$193/sqft
    Source: IRES as distributed by MLS GRID #1029220 Report a problem
    3/24/2025Listed for sale$635,000+8.8%$194/sqft
    Source: IRES as distributed by MLS GRID #1029220 Report a problem
    3/16/2022Sold$583,590$178/sqft
    Source: Public Record Report a problem

    Public tax history

    YearProperty taxesTax assessment
    2025$3,553 +4.6%$35,650 -8.8%
    2024$3,397 +90.5%$39,088 -1%
    2023$1,783 +56.7%$39,467 +109%
    2022$1,138 +559.5%$18,883 +53.9%
    2021$173 $12,267
    2020-- --
    Find assessor info on the county website

    Neighborhood: Timnath Reservoir

    Nearby schools

    GreatSchools rating
    Schools provided by the listing agent
    • Elementary: Timnath
    • Middle: Preston
    • High: Timnath Middle-High School

    Source: IRES as distributed by MLS GRID. This data may not be complete. We recommend contacting the local school district to confirm school assignments for this home.

    Get a cash offer in 3 minutes
    Find out how much your home could sell for in as little as 3 minutes with a no-obligation cash offer.
    Estimated market value
    $569,800
    Get a cash offer in 3 minutes
    Find out how much your home could sell for in as little as 3 minutes with a no-obligation cash offer.
    Estimated market value
    $569,800