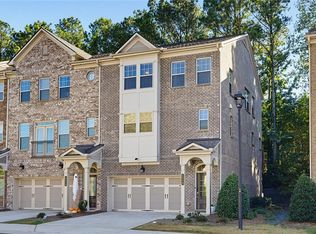
Step into a lifestyle of effortless modern living in this stunning end-unit townhome in Chamblee's sought-after (and gated) Perimeter Park community. This nearly new home perfectly balances sleek, contemporary design with the everyday comforts youCOve been searching for. The main level is an entertainerCOs dream, featuring a bright, open-concept layout where the kitchen flows seamlessly into the dining and living areas. YouCOll love the chef-inspired kitchen, complete with upgraded cabinetry, premium stainless steel appliances, and a massive stone island that naturally becomes the hub of the home. A super customized pantry has been added for easy organizing and storage. High ceilings and large windows flood the space with natural light, highlighting the beautiful flooring and crisp architectural lines. Retreat to the primary suite, a true sanctuary boasting a spa-like ensuite bathroom with a dual vanity and an expansive glass-enclosed shower. The secondary bedrooms are equally impressive, offering generous closet space and flexibility for a home office or creative studio. Outside, the private deck provides the perfect spot for morning coffee or evening relaxation. The community itself offers fantastic amenities, including a refreshing pool and manicured green spaces, all while being moments away from the eclectic dining, shopping, and local breweries that make Chamblee one of AtlantaCOs most exciting destinations. With quick access to major highways and transit, the best of the city is always within reach. This isn't just a place to live; it's a place to thrive. Come see why 4238 Perimeter Park E is the perfect home base for your next chapter!
Active
$600,000
4238 Perimeter Park E Unit 112, Atlanta, GA 30341
4beds
2,407sqft
Townhouse
Built in 2020
1,742 Square Feet Lot
$593,000 Zestimate®
$249/sqft
$230/mo HOA
What's special
High ceilingsPrivate deckCrisp architectural linesMassive stone islandEnd-unit townhomeBright open-concept layoutLarge windows
- 17 days
- 266
- 24
Zillow last checked:
Listing updated:
Listed by:
David Lawhon 404-964-6443,
Compass
Source: GAMLS,MLS#: 10881362
Facts & features
Interior
Bedrooms & bathrooms
- Bedrooms: 4
- Bathrooms: 4
- Full bathrooms: 3
- 1/2 bathrooms: 1
Rooms
- Room types: Laundry, Other
Dining room
- Features: Seats 12+
Kitchen
- Features: Kitchen Island, Walk-in Pantry
Heating
- Central
Cooling
- Ceiling Fan(s), Central Air
Appliances
- Included: Dishwasher, Disposal, Double Oven, Electric Water Heater, Microwave, Refrigerator
- Laundry: Upper Level
Features
- Bookcases, Double Vanity, High Ceilings
- Flooring: Carpet, Hardwood
- Windows: Window Treatments
- Basement: Daylight,Finished,Interior Entry
- Number of fireplaces: 1
- Fireplace features: Gas Log, Gas Starter, Living Room
- Common walls with other units/homes: 1 Common Wall
Interior area
- Total structure area: 2,407
- Total interior livable area: 2,407 sqft
- Finished area above ground: 2,407
- Finished area below ground: 0
Property
Parking
- Total spaces: 2
- Parking features: Garage
- Has garage: Yes
Features
- Levels: Three Or More
- Stories: 3
- Patio & porch: Deck, Patio
- Has private pool: Yes
- Pool features: In Ground
- Fencing: Fenced
- Waterfront features: No Dock Or Boathouse
- Body of water: None
Lot
- Size: 1,742 Square Feet
- Features: Level
Details
- Additional structures: Gazebo
- Parcel number: 18 334 01 346
Construction
Type & style
- Home type: Townhouse
- Architectural style: Traditional
- Property subtype: Townhouse
- Attached to another structure: Yes
Materials
- Brick
- Foundation: Slab
- Roof: Composition
Condition
- Resale
- New construction: No
- Year built: 2020
Utilities & green energy
- Sewer: Public Sewer
- Water: Public
- Utilities for property: Cable Available, Electricity Available, High Speed Internet, Natural Gas Available, Phone Available, Water Available
Community & HOA
Community
- Features: Clubhouse, Gated, Park, Playground, Pool, Sidewalks, Street Lights, Near Public Transport, Walk To Schools, Near Shopping
- Subdivision: Collection at Perimeter Park
HOA
- Has HOA: Yes
- Services included: Maintenance Grounds, Reserve Fund, Security, Swimming
- HOA fee: $2,760 annually
Location
- Region: Atlanta
Financial & listing details
- Price per square foot: $249/sqft
- Tax assessed value: $536,400
- Annual tax amount: $6,685
- Date on market: 10/29/2026
- Cumulative days on market: 17 days
- Listing agreement: Exclusive Right To Sell
- Electric utility on property: Yes
Estimated market value
$593,000
$563,000 - $623,000
$3,642/mo
Price history
| Date | Event | Price |
|---|---|---|
| 10/29/2026 | Listed for sale | $600,000+31.4%$249/sqft |
Source:  GAMLS #10881362 Report a problem | ||
| 11/17/2020 | Sold | $456,625$190/sqft |
Source: Public Record Report a problem | ||
Public tax history
| Year | Property taxes | Tax assessment |
|---|---|---|
| 2025 | -- | $214,559 |
| 2024 | $6,641 +9.1% | $214,559 -0.1% |
| 2023 | $6,090 +5% | $214,840 +17.6% |
| 2022 | $5,801 +2.1% | $182,640 |
| 2021 | $5,684 +164% | $182,640 +356.6% |
| 2020 | $2,153 +0.2% | $40,000 -20% |
| 2019 | $2,148 -0.7% | $50,000 |
| 2018 | $2,164 | $50,000 |
Find assessor info on the county website
Monthly payment
Est. payment
Payment breakdown
Explore the cost of this home by adjusting the details. Changes won't be saved.Climate risks
Neighborhood: 30341
Nearby schools
Schools provided by the listing agent
- Elementary: Huntley Hills
- Middle: Chamblee
- High: Chamblee
Source: GAMLS. This data may not be complete. We recommend contacting the local school district to confirm school assignments for this home.
- $600,0004 bd4 ba2.4k sqft4238 Perimeter Park E, Atlanta, GA 30341For Sale
- $519,1003 bd3 ba2.1k sqft4240 Perimeter Park E UNIT 113, Atlanta, GA 30341Off Market
- $540,2004 bd3 ba2.4k sqft4234 Perimeter Park E #111, Atlanta, GA 30341Off Market

- $516,4004 bd4 ba2.4k sqft4234 Perimeter Park E, Chamblee, GA 30341Off Market
Similar homes
- $565,0004 bd4 ba2.4k sqft4111 Barry Pl #56, Atlanta, GA 30341Active
 MLS ID #10821180, Roslyn McClure, Redfin Corporation. GAMLS
- $580,0003 bd4 ba2.4k sqft4230 Perimeter Park E #109, Atlanta, GA 30341Active Under Contract
 MLS ID #10845946, Mary Connell, HomeSmart. GAMLS
- $530,0004 bd4 ba2.7k sqft4134 Charlotte Way, Chamblee, GA 30341Active
 MLS ID #10843364, Russell Allen, Keller Williams Realty. GAMLS
- $620,0004 bd4 ba2.5k sqft4078 Townsend Ln, Atlanta, GA 30346Active
 MLS ID #10839882, Izabella Odabi, eXp Realty. GAMLS
- $614,9003 bd4 ba3.2k sqft3581 Parkside Way, Atlanta, GA 30319ActiveMLS ID #10875681, Mike Price, eXp Realty. GAMLS
- $595,0004 bd4 ba2.4k sqft1391 Live Oak Ln, Atlanta, GA 30319ActiveMLS ID #10847661, Jennifer Barnas, eXp Realty. GAMLS
- $639,9003 bd4 ba2.2k sqft3569 Parkside Way, Atlanta, GA 30319ActiveMLS ID #10847099, Madalyn Suits, Keller Williams Realty PeachtreeRoad. GAMLS
- $600,0004 bd4 ba2.4k sqft144 Boxcar Way, Smyrna, GA 30080ActiveMLS ID #10886893, Tommy Williams, Bailey Heritage Homes. GAMLS
- $615,0003 bd4 ba2.2k sqft1320 Harris Way, Atlanta, GA 30319For Sale
 MLS ID #7857622, Brad Keck, Compass. FMLS GA
- $560,0003 bd4 ba2.7k sqft2154 Prestwick Ct, Atlanta, GA 30319For SaleMLS ID #7860214, Teresa Welch, Keller Williams Realty Atlanta Partners. FMLS GA
- $625,0003 bd4 ba2.4k sqft118 Parkside West Ct, Norcross, GA 30071ActiveMLS ID #10869066, Teri A Ehrlich, Keller Williams Realty PeachtreeRoad. GAMLS
- $545,0003 bd4 ba2k sqft909 Dumaine Trce, Sandy Springs, GA 30328ActiveMLS ID #10883216, Ali Crook, ERA Foster & Bond. GAMLS
- $335,0003 bd2 ba1.7k sqft4147 N Gloucester Pl, Atlanta, GA 30341Active Under ContractMLS ID #10823205, Jason Porter, Keller Williams Realty First Atlanta. GAMLS
- $680,0003 bd4 ba3.3k sqft6003 City Walk Ln, Sandy Springs, GA 30328ActiveMLS ID #10885559, Mike Price, eXp Realty. GAMLS
- $579,9003 bd4 ba2.6k sqft820 Fairview Cir, Roswell, GA 30076ActiveMLS ID #10878628, Mark Spain, Mark Spain Real Estate. GAMLS
- $675,0003 bd4 ba2.8k sqft1874 Skyfall Cir NE, Brookhaven, GA 30319ActiveMLS ID #10857623, Home Group, Keller Williams Realty North Atlanta. GAMLS
- $589,0003 bd4 ba2.3k sqft2030 Forte Ln Unit 31, Alpharetta, GA 30009ActiveMLS ID #10812191, Stephanie P Beckwith, Redfin Corporation. GAMLS
- $630,0005 bd4 ba3.3k sqft580 Avondale Hills Dr, Decatur, GA 30032ActiveMLS ID #10890594, Jordan Barreto, Weichert Realtors - The Collective. GAMLS
- $625,0003 bd4 ba2.6k sqft9005 Woodland Trl, Alpharetta, GA 30009ActiveMLS ID #10874030, Katie Gardner, Keller Williams Realty North Atlanta. GAMLS
- $599,0004 bd4 ba2.8k sqft3363 Old Concord Rd SE, Smyrna, GA 30082ActiveMLS ID #10884235, Sara Lee Parker, Keller Williams Realty. GAMLS
