Skip main navigation
Sold for $800,000
  • $800,000

    4238 S Coors Street, Morrison, CO 80465

    4beds
    2,870sqft
    Single Family Residence
    Built in 1999
    5,227.2 Square Feet Lot
    $785,700 Zestimate®
    $279/sqft
    $3,880 Estimated rent

    Home value

    $785,700

    $746,000 - $825,000

    $3,880/mo

    Zestimate® history
    Loading
    Loading...

    Owner options

    List your home for rent

    $3,880/mo

    Rent Zestimate®

    Find your next renter with Zillow Rental Manager. Plus, with online applications, you can quickly screen prospective tenants – for free.

    Learn more

    $3,880/mo

    Rent Zestimate®

    Refinance and save

    $5,035/mo

    Est. payment

    Refinancing to a lower rate could help reduce your monthly payments and save thousands over the life of the loan.

    See today's rates

    $5,035/mo

    Est. payment

    Explore your selling options

    Work with a Zillow partner agent

    Leverage their expertise and Zillow's premium Showcase listings to get your home seen by more buyers.

    Get started

    List with your own agent

    Get your home in front of millions of buyers by listing it on Zillow.

    Learn how to do it

    Sell it yourself

    Take full control of how buyers see your home on Zillow by listing For Sale by Owner (FSBO).

    List your home

    What's special

    Fire pitLuxurious fixturesWet barAmple spaceHigh ceilingsGrand living spaceOutdoor living space
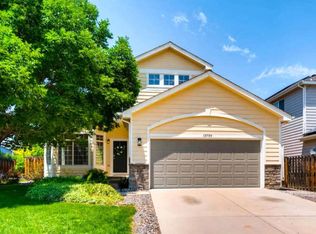
    Nestled in the picturesque and highly sought-after community of Morrison this stunning 4bed/4bath residence has been recently infused with approximately $150,000 top-tier updates and improvements. Convenient access to highways for commuting as well as proximity to Red Rocks, Bear Creek Lake, foothills/mountains and a plethora of recreational activities such as hiking, biking, etc. ensures a lifestyle filled with adventure and serenity. As you step inside, you are greeted by a grand living space, high ceilings and stunning newly redone hardwood floors setting a tone of sophistication and warmth throughout the home. The heart of this residence features a chef's kitchen, adorned with granite countertops, state-of-the-art appliances, and exquisite crown molding accents creating a haven for culinary enthusiasts. The opulence extends to the upstairs with an incredible updated five-piece master bath that offers a spa-like retreat, featuring luxurious fixtures and finishes. Additionally, the convenience of a main floor bedroom or office caters to a variety of lifestyle needs, providing flexibility and functionality. Designed with entertainment in mind the finished basement features a wet bar, ample space for hosting gatherings, and a cozy ambiance that makes it the perfect spot for relaxing evenings or lively celebrations. The outdoor living space is a masterpiece of design and comfort, boasting a new low-maintenance Trex deck, a charming patio, a fire pit for cool Colorado evenings, and an inviting outdoor living area that promises endless hours of enjoyment and relaxation. Adding to the allure of this magnificent home is the opportunity to ASSUME a highly favorable 2.75% INTEREST RATE, making it an even more attractive and affordable option for discerning buyers. Don't miss the chance to make this home yours and experience the perfect blend of nature, comfort, convenience, elegance and affordability.

    Zillow last checked:

    Listing updated:

    Listed by:

    Kim Farnell 720-212-3896 farnell.kim@gmail.com,

    RE/MAX Professionals

    Bought with:

    Amanda Bartczak, 100078162

    Guide Real Estate

    Source: REcolorado as distributed by MLS GRID,MLS#: 9332621MLS Logo

    Facts & features

    Interior

    Bedrooms & bathrooms
    • Bedrooms: 4
    • Bathrooms: 4
    • Full bathrooms: 2
    • 1/2 bathrooms: 2
    • Main level bathrooms: 1
    • Main level bedrooms: 1
    Primary bedroom
    • Description: Mountain View’s Out Of The Newly Replaced High End Windows
    • Level: Upper
    Bedroom
    • Description: Convenient Main Floor Bedroom Or Office
    • Level: Main
    Bedroom
    • Description: Spacious With Walk-In Closet
    • Level: Upper
    Bedroom
    • Description: Perfect Bedroom Or Hobby Area
    • Level: Upper
    Primary bathroom
    • Description: 5 Piece Fully Remodeled Spa W/ Heated Floors And Huge Walk-In Closet
    • Level: Upper
    Bathroom
    • Description: Updated And Beautiful
    • Level: Main
    Bathroom
    • Description: Updated 3/4 Bath
    • Level: Upper
    Bathroom
    • Description: Convenient For Guests When Entertaining
    • Level: Basement
    Bonus room
    • Description: Entertainers Dream Complete With Wet Bar
    • Level: Basement
    Dining room
    • Description: Perfect For Dinner Parties Or Family Gatherings
    • Level: Main
    Kitchen
    • Description: Updated Kitchen, Ss Appliances, Beautiful Crown Molding Accents
    • Level: Main
    Laundry
    • Description: Washer/ Dryer Included
    • Level: Main
    Living room
    • Description: Cozy Fireplace, Open Connection For Perfect Entertaining
    • Level: Main
    Utility room
    • Description: Extra Space For Storage, Workout Space, Etc
    • Level: Basement
    Heating
    • Forced Air
    Cooling
    • Central Air
    Appliances
    • Included: Bar Fridge, Convection Oven, Dishwasher, Disposal, Dryer, Gas Water Heater, Microwave
    Features
    • Audio/Video Controls, Built-in Features, Ceiling Fan(s), Eat-in Kitchen, Entrance Foyer, Five Piece Bath, Granite Counters, High Ceilings, High Speed Internet, Kitchen Island, Open Floorplan, Primary Suite, Radon Mitigation System, Smart Thermostat, Smoke Free, Vaulted Ceiling(s), Walk-In Closet(s), Wet Bar, Wired for Data
    • Flooring: Carpet, Tile, Wood
    • Windows: Bay Window(s), Double Pane Windows, Window Coverings, Window Treatments
    • Basement: Crawl Space,Finished,Full
    • Number of fireplaces: 1
    • Fireplace features: Gas, Gas Log, Living Room
    Interior area
    • Total structure area: 2,870
    • Total interior livable area: 2,870 sqft
    • Finished area above ground: 2,108
    • Finished area below ground: 752

    Property

    Parking
    • Total spaces: 2
    • Parking features: Concrete, Dry Walled, Exterior Access Door, Heated Garage, Lighted, Oversized, Storage
    • Attached garage spaces: 2
    Features
    • Levels: Two
    • Stories: 2
    • Patio & porch: Deck, Patio
    • Exterior features: Fire Pit, Lighting, Private Yard
    • Has spa: Yes
    • Spa features: Spa/Hot Tub, Heated
    • Fencing: Full
    • Has view: Yes
    • View description: Mountain(s)
    Lot
    • Size: 5,227 sqft
    • Features: Irrigated, Landscaped, Sprinklers In Front, Sprinklers In Rear
    Details
    • Parcel number: 106664
    • Zoning: P-D
    • Special conditions: Standard

    Construction

    Type & style
    • Home type: SingleFamily
    • Architectural style: Traditional
    • Property subtype: Single Family Residence
    Materials
    • Stone, Wood Siding
    • Foundation: Slab
    • Roof: Composition
    Condition
    • Updated/Remodeled
    • Year built: 1999

    Utilities & green energy

    • Electric: 220 Volts
    • Sewer: Public Sewer
    • Water: Public
    • Utilities for property: Cable Available, Electricity Connected, Internet Access (Wired), Natural Gas Available, Natural Gas Connected, Phone Available
    Green energy
    • Energy efficient items: Appliances, Exposure/Shade, Lighting, Thermostat, Water Heater, Windows

    Community & neighborhood

    Security
    • Security features: Carbon Monoxide Detector(s), Smoke Detector(s), Video Doorbell
    Location
    • Region: Morrison
    • Subdivision: Friendly Hills

    HOA & financial

    HOA
    • Has HOA: Yes
    • HOA fee: $400 annually
    • Services included: Snow Removal
    • Association name: Westwork Management
    • Association phone: 303-747-5856

    Other

    Other facts
    • Listing terms: Cash,Conventional,FHA,Jumbo
    • Ownership: Individual
    • Road surface type: Paved

    Price history

    DateEventPrice
    5/17/2024Sold$800,000$279/sqft
    Source: REcolorado as distributed by MLS GRID #9332621 Report a problem
    4/17/2024Pending sale$800,000$279/sqft
    Source: REcolorado as distributed by MLS GRID #9332621 Report a problem
    4/12/2024Listed for sale$800,000+41.6%$279/sqft
    Source: REcolorado as distributed by MLS GRID #9332621 Report a problem
    9/16/2020Sold$565,000-1.7%$197/sqft
    Source: Public Record Report a problem
    7/27/2020Pending sale$575,000$200/sqft
    Source: Re/max Professionals #5254471 Report a problem
    7/24/2020Price change$575,000-1.7%$200/sqft
    Source: Re/max Professionals #5254471 Report a problem
    7/10/2020Listed for sale$585,000+156.2%$204/sqft
    Source: Re/max Professionals #5254471 Report a problem
    11/5/1998Sold$228,346$80/sqft
    Source: Public Record Report a problem

    Public tax history

    YearProperty taxesTax assessment
    2025$4,353 +0%$43,794 -1.4%
    2024$4,351 +27.1%$44,428
    2023$3,425 -1.3%$44,428 +29.4%
    2022$3,469 +13%$34,333 -2.8%
    2021$3,071 $35,322 +12.7%
    2020$3,071 +1.3%$31,342
    2019$3,033 +14%$31,342 +18%
    2018$2,660 $26,552
    2017$2,660 +12.4%$26,552 +7.7%
    2016$2,368 +100%$24,656
    2015$1,184 -44.7%$24,656 +16.4%
    2014$2,140 -2%$21,175
    2013$2,184 +1.9%$21,175 -3%
    2012$2,143 -5.1%$21,820
    2011$2,257 +0.1%$21,820 -5.7%
    2010$2,255 +1.1%$23,130
    2009$2,232 +0.4%$23,130 +1.4%
    2008$2,223 -2.7%$22,820
    2007$2,285 +2.4%$22,820 -1.5%
    2006$2,232 +0.5%$23,160 +2.8%
    2005$2,220 +8.3%$22,540
    2004$2,050 +4.1%$22,540
    2003$1,969 +1.7%$22,540 +5.6%
    2002$1,937 -0.6%$21,340 +8.9%
    2001$1,949 +5.4%$19,590
    2000$1,850 $19,590

    Find assessor info on the county website

    Neighborhood: 80465

    Nearby schools

    GreatSchools rating
    Schools provided by the listing agent
    • Elementary: Kendallvue
    • Middle: Carmody
    • High: Bear Creek
    • District: Jefferson County R-1

    Source: REcolorado as distributed by MLS GRID. This data may not be complete. We recommend contacting the local school district to confirm school assignments for this home.

    Get a cash offer in 3 minutes
    Find out how much your home could sell for in as little as 3 minutes with a no-obligation cash offer.
    Estimated market value
    $785,700
    Get a cash offer in 3 minutes
    Find out how much your home could sell for in as little as 3 minutes with a no-obligation cash offer.
    Estimated market value
    $785,700