Skip main navigation
Off market
  • $447,400

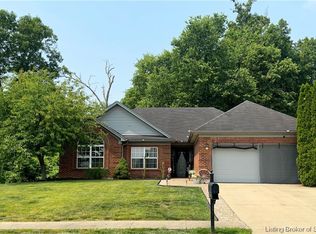
    4238 Silver Glade Trl, Sellersburg, IN 47172

    4beds
    3,324sqft
    Residential
    Built in 2007
    0.34 Acres Lot
    $447,400 Zestimate®
    $135/sqft
    $3,384 Estimated rent

    Home value

    $447,400

    $425,000 - $470,000

    $3,384/mo

    Zestimate® history
    Loading
    Loading...

    Owner options

    List your home for rent

    $3,384/mo

    Rent Zestimate®

    Find your next renter with Zillow Rental Manager. Plus, with online applications, you can quickly screen prospective tenants – for free.

    Learn more

    $3,384/mo

    Rent Zestimate®

    Refinance and save

    $2,766/mo

    Est. payment

    Refinancing to a lower rate could help reduce your monthly payments and save thousands over the life of the loan.

    See today's rates

    $2,766/mo

    Est. payment

    Explore your selling options

    Work with a Zillow partner agent

    Leverage their expertise and Zillow's premium Showcase listings to get your home seen by more buyers.

    Get started

    List with your own agent

    Get your home in front of millions of buyers by listing it on Zillow.

    Learn how to do it

    Sell it yourself

    Take full control of how buyers see your home on Zillow by listing For Sale by Owner (FSBO).

    List your home

    What's special

    YOU'LL FIND EVERYTHING YOU NEED HERE! Welcome home to the Silver Glade subdivision of Sellersburg! This absolutely STUNNING 2-story home boasts 4 bedrooms, 3 full baths, two half baths, and FINISHED BASEMENT. WELL-MAINTAINED and move in ready! Enjoy the views from your COVERED FRONT PORCH with plenty of room for your rocking chairs! Features include a beautifully landscaped front and back yard with lots of privacy thanks to your privacy fence in the back yard and the MATURE TREES lining the property. The immaculately kept ABOVE-GROUND POOL is just asking for you to jump into the water and relax on the large pool deck or additional deck right off of the house. 16'x16' storage shed for all your toys and a FIREPIT to complete your oasis! Notice the bright and welcoming atmosphere as you enter with an abundance of windows throughout the home. The kitchen provides tons of cabinet space, breakfast bar, as well as space for a smaller table. The formal dining room right off of the kitchen allows you to host many of your family and friends! The master suite is HUGE and includes a full en-suite with double sink vanity and an ENORMOUS CUSTOM CLOSET with island and built-in laundry hampers and ironing board. The basement has been finished to add a family room, an additional non-conforming bedroom or office, finished storage area, and another bathroom! TWO hot water heaters so you'll never run out of hot water! Attached 2-car garage AND additional DETACHED 1-car garage with 1/2 bathroom!

    This property is not currently displayed as for sale or rent on Zillow. This may be different from what's on other websites or public sources.

    Facts & features

    Interior

    Bedrooms & bathrooms
    • Bedrooms: 4
    • Bathrooms: 5
    • Full bathrooms: 3
    • 1/2 bathrooms: 2
    Heating
    • Forced air, Electric
    Cooling
    • Central
    Features
    • Ceiling Fan(s), Jetted Tub, Walk-in Closet(s), Eat-in Kitchen, Cable Wired, Formal Dining Rm, Breakfast Bar, Built-in Bookcase
    • Basement: Finished
    • Has fireplace: Yes
    • Fireplace features: Electric
    Interior area
    • Total interior livable area: 3,324 sqft

    Property

    Parking
    • Total spaces: 3
    • Parking features: Garage - Attached, Garage - Detached
    Lot
    • Size: 0.34 Acres
    Details
    • Parcel number: 101708900002999031

    Construction

    Type & style
    • Home type: SingleFamily
    • Property subtype: Residential
    Materials
    • masonry
    • Roof: Asphalt
    Condition
    • Year built: 2007

    Community & HOA

    Location
    • Region: Sellersburg

    Financial & listing details

    • Price per square foot: $135/sqft
    • Tax assessed value: $398,200
    • Annual tax amount: $3,936

    Price history

    DateEventPrice
    7/30/2019Sold$295,000+0%$89/sqft
    Source: SIRA #201908895 Report a problem
    6/28/2019Listed for sale$294,900$89/sqft
    Source: Keller Williams Realty Consultants #201908895 Report a problem

    Public tax history

    YearProperty taxesTax assessment
    2025$3,936 +0.9%$398,200 +1.2%
    2024$3,901 +12.9%$393,600 +6.3%
    2023$3,456 +8.1%$370,400 +2.3%
    2022$3,196 +6%$362,100 +11.8%
    2021$3,014 +36.4%$323,900 +6%
    2020$2,210 +3.3%$305,600 +14.9%
    2019$2,138 +8%$265,900 +4.5%
    2018$1,980 -0.1%$254,400 +8.2%
    2017$1,983 $235,200
    2016$1,983 -8.7%$235,200 -1.1%
    2014$2,171 +12.8%$237,900 +9.2%
    2013$1,925 -10.5%$217,900 -7.6%
    2012$2,152 -3.3%$235,900 -2%
    2011$2,225 +6.2%$240,600
    2010$2,096 +10.5%$240,600
    2009$1,897 $240,600 -2.4%
    2007-- $246,500 +927.1%
    2006-- $24,000
    Find assessor info on the county website

    Neighborhood: 47172

    Nearby schools

    GreatSchools rating
    Schools provided by the listing agent
    • District: West Clark Comm.

    Source: The MLS. This data may not be complete. We recommend contacting the local school district to confirm school assignments for this home.

    Get pre-qualified for a loan
    At Zillow Home Loans, we can pre-qualify you in as little as 5 minutes with no impact to your credit score.

    An equal housing lender. NMLS #10287.

    Sell for more on Zillow
    Get a Zillow Showcase℠ listing at no additional cost and you could sell for .
    $447,400
    2% more
    +$8,948
    With Zillow Showcase(estimated)
    $456,348