Located in the desirable Ironwood Subdivision at the end of a cul-de-sac offering stunning views of the Rims, wildlife, and Montana skies. This custom-built ranch-style home features an open floor plan with floor-to-ceiling windows filling the main floor with warmth and natural light. Custom cabinetry and a large walk-in pantry provide ample kitchen space. An induction stove (also plumbed for gas), convection oven, quartz countertops and large island complete the kitchen. The informal kitchen dining is surrounded by windows overlooking the outdoor fire pit and water feature. The extended patio includes a built-in BBQ and hot tub. The main floor also features a formal dining room and a large office. This home also includes engineered hardwood throughout the main floor, built-in bookcases, gas fireplace, 3 car heated garage, and tinted windows. The primary suite includes a double vanity, tiled walk-in shower and large walk-in closet. Laundry is found in the spacious, tiled mudroom. Downstairs features a very large entertainment space with surround sound and a gas fireplace. This extended space also leaves room for a ping pong or pool table and is plumbed for a future wet bar. 3 spacious bedrooms (2 with large walk-in closets) provide plenty of room for family and guest. A flex room (no egress bedroom, office, craft or exercise) and two additional full bathrooms complete the home. Outside, enjoy the view, meticulously landscaped grounds, four raised garden beds, underground sprinkling and shed. Fenced yard; perfect for pets. Trails accessible from the property. Move in ready! Excellent area schools are Boulder, Ben Steele and Billings West.
Sold
Price Unknown
4238 Woodgrove Dr, Billings, MT 59106
4beds
3,936sqft
SingleFamily
Built in 2014
0.31 Acres Lot
$858,700 Zestimate®
$--/sqft
$3,846 Estimated rent
Home value
$858,700
$816,000 - $902,000
$3,846/mo
Zestimate® history
Owner options
List your home for rent
$3,846/mo
Rent Zestimate®
Find your next renter with Zillow Rental Manager. Plus, with online applications, you can quickly screen prospective tenants – for free.
$3,846/mo
Rent Zestimate®
Refinance and save
$8/mo
Est. payment
Refinancing to a lower rate could help reduce your monthly payments and save thousands over the life of the loan.
$8/mo
Est. payment
Explore your selling options
Work with a Zillow partner agent
Leverage their expertise and Zillow's premium Showcase listings to get your home seen by more buyers.
Get startedList with your own agent
Get your home in front of millions of buyers by listing it on Zillow.
Learn how to do itSell it yourself
Take full control of how buyers see your home on Zillow by listing For Sale by Owner (FSBO).
List your homeWhat's special
Facts & features
Interior
Bedrooms & bathrooms
- Bedrooms: 4
- Bathrooms: 4
- Full bathrooms: 3
- 1/2 bathrooms: 1
Heating
- Forced air, Gas
Cooling
- Central
Appliances
- Included: Dishwasher, Microwave, Range / Oven, Refrigerator
Features
- Flooring: Tile, Carpet, Hardwood
- Basement: Finished
- Has fireplace: Yes
Interior area
- Total interior livable area: 3,936 sqft
Property
Parking
- Total spaces: 3
- Parking features: Garage - Attached, On-street
Features
- Exterior features: Other
- Has spa: Yes
- Has view: Yes
- View description: Park
Lot
- Size: 0.31 Acres
Details
- Parcel number: 03103124401470000
Construction
Type & style
- Home type: SingleFamily
Materials
- Frame
- Foundation: Concrete
- Roof: Asphalt
Condition
- Year built: 2014
Community & HOA
HOA
- Has HOA: Yes
- HOA fee: $8 monthly
Location
- Region: Billings
Financial & listing details
- Tax assessed value: $1,025,775
- Annual tax amount: $6,915
Price history
| Date | Event | Price |
|---|---|---|
| 1/30/2026 | Sold | -- |
Source: Agent Provided Report a problem | ||
| 12/13/2025 | Contingent | $995,000$253/sqft |
Source:  BMTMLS #356484 Report a problem BMTMLS #356484 Report a problem | ||
| 11/30/2025 | Listed for sale | $995,000$253/sqft |
Source: BMTMLS #356484 Report a problem | ||
| 11/10/2025 | Listing removed | -- |
Source: Owner Report a problem | ||
| 11/8/2025 | Price change | $995,000-2%$253/sqft |
Source: Owner Report a problem | ||
| 10/30/2025 | Price change | $1,015,000-1.9%$258/sqft |
Source: Owner Report a problem | ||
| 10/6/2025 | Price change | $1,035,000-1.4%$263/sqft |
Source: Owner Report a problem | ||
| 9/15/2025 | Listed for sale | $1,050,000$267/sqft |
Source: Owner Report a problem | ||
Public tax history
| Year | Property taxes | Tax assessment |
|---|---|---|
| 2025 | $6,915 +5.2% | $945,400 +29.9% |
| 2024 | $6,576 +1.2% | $728,000 |
| 2023 | $6,497 +11.9% | $728,000 +24.4% |
| 2022 | $5,809 +5.1% | $585,100 |
| 2021 | $5,524 +6.5% | $585,100 +6.7% |
| 2020 | $5,190 -1.9% | $548,500 |
| 2019 | $5,289 -11.6% | $548,500 -2.1% |
| 2018 | $5,981 +2.8% | $560,300 |
| 2017 | $5,816 +7.4% | $560,300 +5.7% |
| 2016 | $5,414 | $530,200 |
| 2015 | $5,414 +163.2% | $530,200 +476.5% |
| 2014 | $2,057 | $91,967 |
Find assessor info on the county website
Neighborhood: West End
Nearby homes
- $653,3004 bd2 ba1.6k sqft4243 Creekwood Dr, Billings, MT 59106Off Market
- $806,9005 bd5 ba4.1k sqft4230 Woodgrove Dr, Billings, MT 59106Off Market
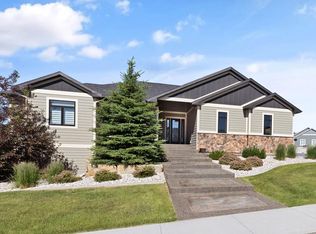
- $772,4006 bd4 ba1.9k sqft4231 Creekwood Dr, Billings, MT 59106Off Market
- $990,8006 bd5 ba4k sqft4237 Woodgrove Dr, Billings, MT 59106Off Market
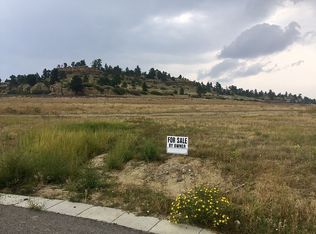
- $894,75059.65 Acres00A Molt Rd, Billings, MT 59106Lot/Land
- $843,4004 bd4 ba4.5k sqft4229 Woodgrove Dr, Billings, MT 59106Off Market
- $--5 bd4 ba2.1k sqft4222 Woodgrove Dr, Billings, MT 59106Sold
- $811,9005 bd5 ba4.2k sqft4222 Woodgrove, Billings, MT 59106Off Market
Nearby schools
GreatSchools rating
- 6/10Boulder Elementary SchoolGrades: PK-5Distance: 4.3 mi
- 5/10Ben Steele Middle SchoolGrades: 6-8Distance: 2.6 mi
- 5/10Billings West High SchoolGrades: 9-12Distance: 6 mi
Sell for more on Zillow
Get a Zillow Showcase℠ listing at no additional cost and you could sell for .
$858,700
2% more
+$17,174
With Zillow Showcase(estimated)
$875,874
- Montana
- Yellowstone County
- Billings
- 59106
- West End
- 4238 Woodgrove Dr
Nearby cities
Nearby neighborhoods
Nearby zip codes
Other Billings Topics
