Skip main navigation
Off market
  • $423,500

    42383 Goldenseal Sq, Ashburn, VA 20148

    2beds
    1,320sqft
    Condo
    Built in 2005
    -- sqft lot
    $423,500 Zestimate®
    $321/sqft
    $2,578 Estimated rent

    Home value

    $423,500

    $402,000 - $445,000

    $2,578/mo

    Zestimate® history
    Loading
    Loading...

    Owner options

    List your home for rent

    $2,578/mo

    Rent Zestimate®

    Find your next renter with Zillow Rental Manager. Plus, with online applications, you can quickly screen prospective tenants – for free.

    Learn more

    $2,578/mo

    Rent Zestimate®

    Refinance and save

    $2,880/mo

    Est. payment

    Refinancing to a lower rate could help reduce your monthly payments and save thousands over the life of the loan.

    See today's rates

    $2,880/mo

    Est. payment

    Explore your selling options

    Work with a Zillow partner agent

    Leverage their expertise and Zillow's premium Showcase listings to get your home seen by more buyers.

    Get started

    List with your own agent

    Get your home in front of millions of buyers by listing it on Zillow.

    Learn how to do it

    Sell it yourself

    Take full control of how buyers see your home on Zillow by listing For Sale by Owner (FSBO).

    List your home

    What's special

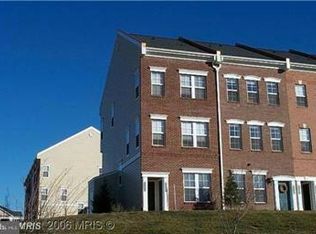
    Well-maintained condo unit in beautiful Summerfield, a community within Brambleton. Views of water and sunsets. Front door, living room windows and master bedroom windows face due West with a elevated panaramic view**Very private**Balcony faces treed area*2 BR, 2.5 bath unit townhouse style condo with Driveway and GARAGE*Sunny & bright open floor plan*BRAND NEW Carpet and paint throughout*NEW HVAC in 2019*Hardwoods throughout main floor (living room, dining room and kitchen)* Living room with gas fireplace* Dining area opens to kitchen with breakfast bar & Stainless Steel refrigerator and dishwasher, and granite counter tops, undermount stainless steel sink with single handle faucet* Full-size Washer and Dryer in a closet next to kitchen & Sliding glass door to balcony off the kitchen*Enter from ground level and walk up to main living area with bedrooms on the next level. See floor plan. Walking distance to Brambleton Town Center! Fabulous amenities, pool, clubhouse, Verizon Fios, 24 hr fitness, trails, dog park, walk to Harris Teeter, dining, movies and more! NOTE: refrigerator, Icemaker and Microwave are AS-IS at time of settlement.

    This property is not currently displayed as for sale or rent on Zillow. This may be different from what's on other websites or public sources.

    Facts & features

    Interior

    Bedrooms & bathrooms
    • Bedrooms: 2
    • Bathrooms: 3
    • Full bathrooms: 2
    • 1/2 bathrooms: 1
    Heating
    • Forced air
    Cooling
    • Central
    Appliances
    • Included: Dishwasher, Dryer, Microwave, Refrigerator, Washer
    Features
    • Basement: None
    • Has fireplace: Yes
    Interior area
    • Total interior livable area: 1,320 sqft

    Property

    Parking
    • Parking features: Garage - Attached
    Features
    • Exterior features: Other
    • Has view: Yes
    • View description: Water
    • Has water view: Yes
    • Water view: Water
    Details
    • Parcel number: 158150306003

    Construction

    Type & style
    • Home type: Condo
    Materials
    • Metal
    • Foundation: Concrete
    • Roof: Asphalt
    Condition
    • Year built: 2005

    Community & HOA

    HOA
    • Has HOA: Yes
    • HOA fee: $147 monthly
    Location
    • Region: Ashburn

    Financial & listing details

    • Price per square foot: $321/sqft
    • Tax assessed value: $405,760
    • Annual tax amount: $3,266

    Price history

    DateEventPrice
    6/23/2021Sold$355,900+2%$270/sqft
    Source: Public Record Report a problem
    6/7/2021Pending sale$349,000$264/sqft
    Source: Bright MLS #VALO438012 Report a problem
    5/17/2021Contingent$349,000$264/sqft
    Source: Bright MLS #VALO438012 Report a problem
    5/15/2021Listed for sale$349,000-4.5%$264/sqft
    Source: Bright MLS #VALO438012 Report a problem
    8/2/2005Sold$365,400$277/sqft
    Source: Public Record Report a problem

    Public tax history

    YearProperty taxesTax assessment
    2026$3,266 -2.3%$405,760 -2.3%
    2025$3,343 -3.9%$415,290 +3.3%
    2024$3,478 +8.7%$402,070 +10%
    2023$3,199 +8.8%$365,600 +10.7%
    2022$2,939 -1.7%$330,240 +8.2%
    2021$2,991 -2.6%$305,240 +2.8%
    2020$3,072 0%$296,840 +5.3%
    2019$3,072 +12.2%$281,910 +11.7%
    2018$2,739 -2.1%$252,400 +1.5%
    2017$2,798 -2.2%$248,690 -2.4%
    2016$2,860 $254,810 +34.5%
    2015$2,860 +1.2%$189,450 -2.7%
    2014$2,826 $194,710 -35.4%
    2007-- $301,400
    2006-- $301,400
    Find assessor info on the county website

    Neighborhood: 20148

    Nearby schools

    GreatSchools rating
    Schools provided by the listing agent
    • District: LOUDOUN COUNTY PUBLIC SCHOOLS

    Source: The MLS. This data may not be complete. We recommend contacting the local school district to confirm school assignments for this home.

    Get a cash offer in 3 minutes
    Find out how much your home could sell for in as little as 3 minutes with a no-obligation cash offer.
    Estimated market value
    $423,500
    Get a cash offer in 3 minutes
    Find out how much your home could sell for in as little as 3 minutes with a no-obligation cash offer.
    Estimated market value
    $423,500